Welcome to your dream home, where life feels more relaxed by the water. Nestled on a quiet cul-de-sac in desirable Scotts Hill, just a short stroll from Marsh Creek Marina and waterfront Sailfish Restaurant. This beautifully maintained home offers 3 bedrooms, 2 baths, a versatile bonus room, spacious sunroom, attached 2-car garage, and a massive detached garage with a full second-story loft—perfect for hobbies, storage, or future expansion.
The sunroom is a true showstopper, seamlessly blending indoor comfort with an outdoor vibe, making it the heart of the home. Bathed in natural light, lined with tile floors and warm wood ceilings, this stunning space invites year-round enjoyment.
Step inside and you'll immediately notice the bright, airy layout. The updated kitchen features white cabinetry, stylish backsplash, granite countertops, stainless appliances, and ample lighting. The primary suite is a relaxing retreat, with a cozy space ideal for a reading nook or office. The ensuite bath features a tiled shower, soaking tub, double vanity, and dual walk-in closets. The skylit bonus room/FROG adds flexibility for a gym, studio, or media space. If you're dreaming big, the detached garage is a showstopper - ideal for your boat, workshop or ultimate man cave. Outfitted with commercial-grade cabinetry and extensive loft storage, it's as functional as it is impressive.
A brand-new deck built atop the encapsulated crawlspace adding peace of mind and energy efficiency. Enjoy privacy in the large, tree-buffered backyard—plenty of space for a play area. With no HOA, bring your boat, trailer, or RV. DP50-rated windows/doors add durability and storm protection. Located in the sought-after Pender County School District, just minutes to Poplar Grove, Abbey Nature Preserve, and all of the conveniences of Wilmington.
This is more than just a home, it's a sun-drenched, everyday escape, where coastal charm meets laid-back living.
Sold for $565,000
$565,000
103 Coppers Trail, Wilmington, NC 28411
3beds
2,014sqft
Single Family Residence
Built in 1991
0.45 Acres Lot
$579,700 Zestimate®
$281/sqft
$2,622 Estimated rent
Home value
$579,700
$522,000 - $643,000
$2,622/mo
Zestimate® history
Owner options
List your home for rent
$2,622/mo
Rent Zestimate®
Find your next renter with Zillow Rental Manager. Plus, with online applications, you can quickly screen prospective tenants – for free.
$2,622/mo
Rent Zestimate®
Refinance and save
$3,367/mo
Est. payment
Refinancing to a lower rate could help reduce your monthly payments and save thousands over the life of the loan.
$3,367/mo
Est. payment
Explore your selling options
Work with a Zillow partner agent
Leverage their expertise and Zillow's premium Showcase listings to get your home seen by more buyers.
Get startedList with your own agent
Get your home in front of millions of buyers by listing it on Zillow.
Learn how to do itSell it yourself
Take full control of how buyers see your home on Zillow by listing For Sale by Owner (FSBO).
List your homeWhat's special
Brand-new deckVersatile bonus roomSpacious sunroomWaterfront sailfish restaurantQuiet cul-de-sacLarge tree-buffered backyardPrimary suite
Zillow last checked:
Listing updated:
Listed by:
Beth Starkey 910-524-3323,
Nest Realty
Bought with:
Farra Andrews, 342396
Carolina One Properties Inc.
Source: Hive MLS,MLS#: 100514706 Originating MLS: Cape Fear Realtors MLS, Inc.
Originating MLS: Cape Fear Realtors MLS, Inc.Facts & features
Interior
Bedrooms & bathrooms
- Bedrooms: 3
- Bathrooms: 2
- Full bathrooms: 2
Primary bedroom
- Level: Primary Living Area
Dining room
- Features: Combination
Heating
- Heat Pump, Electric
Cooling
- Central Air, Wall/Window Unit(s)
Appliances
- Included: Electric Oven, Built-In Microwave, Washer, Refrigerator, Dryer, Disposal, Dishwasher
Features
- Master Downstairs, Vaulted Ceiling(s), High Ceilings, Ceiling Fan(s), Pantry, Walk-in Shower
Interior area
- Total structure area: 2,014
- Total interior livable area: 2,014 sqft
Property
Parking
- Total spaces: 3
- Parking features: Workshop in Garage, Garage Faces Side, Off Street, Paved
- Has garage: Yes
Features
- Levels: Two
- Stories: 2
- Patio & porch: Deck
- Fencing: Partial,Wood
Lot
- Size: 0.45 Acres
- Features: Cul-De-Sac
Details
- Additional structures: Second Garage, See Remarks, Workshop
- Parcel number: 32801679250000
- Zoning: RP
- Special conditions: Standard
Construction
Type & style
- Home type: SingleFamily
- Property subtype: Single Family Residence
Materials
- Vinyl Siding
- Foundation: Crawl Space
- Roof: Shingle
Condition
- New construction: No
- Year built: 1991
Utilities & green energy
- Sewer: Septic Tank
- Water: Public, Well
- Utilities for property: Water Connected
Community & HOA
Community
- Subdivision: Scotts Glen
HOA
- Has HOA: No
Location
- Region: Wilmington
Financial & listing details
- Price per square foot: $281/sqft
- Tax assessed value: $224,397
- Annual tax amount: $2,275
- Date on market: 9/14/2025
- Cumulative days on market: 33 days
- Listing agreement: Exclusive Right To Sell
- Listing terms: Cash,Conventional,FHA,VA Loan
- Road surface type: Paved
Price history
| Date | Event | Price |
|---|---|---|
| 9/4/2025 | Sold | $565,000-2.4%$281/sqft |
Source:  Hive MLS #100514706 Report a problem Hive MLS #100514706 Report a problem | ||
| 7/23/2025 | Pending sale | $579,000$287/sqft |
Source: Hive MLS #100514706 Report a problem | ||
| 7/10/2025 | Price change | $579,000-1%$287/sqft |
Source: Hive MLS #100514706 Report a problem | ||
| 6/20/2025 | Listed for sale | $585,000+11.4%$290/sqft |
Source: Hive MLS #100514706 Report a problem | ||
| 11/30/2023 | Sold | $525,000-4.4%$261/sqft |
Source: Hive MLS #100407546 Report a problem | ||
| 10/24/2023 | Pending sale | $549,000$273/sqft |
Source: Hive MLS #100407546 Report a problem | ||
| 10/21/2023 | Price change | $549,000-1.8%$273/sqft |
Source: Hive MLS #100407546 Report a problem | ||
| 10/2/2023 | Listed for sale | $559,000+31.4%$278/sqft |
Source: Hive MLS #100407546 Report a problem | ||
| 10/21/2021 | Sold | $425,500-1%$211/sqft |
Source: Public Record Report a problem | ||
| 9/14/2021 | Pending sale | $430,000$214/sqft |
Source: Hive MLS #100276497 Report a problem | ||
| 9/10/2021 | Price change | $430,000-2.1%$214/sqft |
Source: Hive MLS #100276497 Report a problem | ||
| 8/16/2021 | Price change | $439,000-1.3%$218/sqft |
Source: Hive MLS #100276497 Report a problem | ||
| 7/26/2021 | Price change | $445,000-3.3%$221/sqft |
Source: Hive MLS #100276497 Report a problem | ||
| 6/29/2021 | Price change | $460,000-1.1%$228/sqft |
Source: Hive MLS #100276497 Report a problem | ||
| 6/15/2021 | Listed for sale | $465,000+52.5%$231/sqft |
Source: Hive MLS #100276497 Report a problem | ||
| 2/23/2021 | Listing removed | -- |
Source: Owner Report a problem | ||
| 5/5/2016 | Listing removed | $1,500$1/sqft |
Source: Zillow Rental Manager Report a problem | ||
| 1/6/2016 | Listed for rent | $1,500$1/sqft |
Source: Owner Report a problem | ||
| 1/26/2006 | Sold | $305,000$151/sqft |
Source: Public Record Report a problem | ||
Public tax history
| Year | Property taxes | Tax assessment |
|---|---|---|
| 2025 | $2,276 | $443,086 +97.5% |
| 2024 | $2,276 | $224,397 |
| 2023 | $2,276 +15% | $224,397 |
| 2022 | $1,978 | $224,397 |
| 2021 | $1,978 | $224,397 |
| 2020 | -- | $224,397 -13.2% |
| 2019 | $2,263 | $258,606 +35% |
| 2018 | $2,263 +27% | $191,596 |
| 2017 | $1,782 +1.1% | $191,596 +0% |
| 2016 | $1,762 | $191,529 |
| 2015 | $1,762 | $191,529 |
| 2014 | -- | $191,529 -10.6% |
| 2013 | -- | $214,237 |
| 2012 | $1,455 | $214,237 |
| 2011 | -- | $214,237 +22.8% |
| 2010 | -- | $174,526 |
Find assessor info on the county website
Neighborhood: 28411
Nearby homes
- $337,0002 bd2 ba1.3k sqft105 Coppers Trl, Wilmington, NC 28411Sold
- $434,0003 bd2 ba1.9k sqft101 Coppers Trl, Wilmington, NC 28411Off Market
- $965,0000.45 Acres6 Scotts Hill Loop 7 #&-8, Wilmington, NC 28411Lot/Land
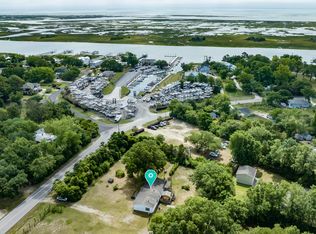
- $965,0003 bd3 ba1.7k sqft2645 Scotts Hill Loop Rd, Wilmington, NC 28411For Sale
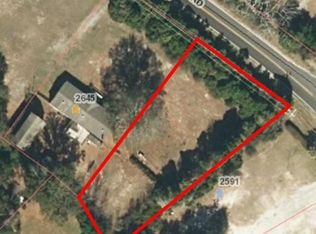
- $41,8230.49 Acres2645 Scotts Hill Loop Rd, Wilmington, NC 28411Off Market
- $58,590-- bd-- ba-- sqft2591 Scotts Hill Loop Rd, Wilmington, NC 28411Off Market
- $799,2004 bd3 ba3.7k sqft102 Coppers Trl, Wilmington, NC 28411Off Market
- $60,3753 bd1 ba-- sqft2573 Scotts Hill Loop Rd, Wilmington, NC 28411Off Market
Nearby schools
GreatSchools rating
- 9/10South Topsail Elementary SchoolGrades: PK-5Distance: 5.2 mi
- 6/10Topsail Middle SchoolGrades: 5-8Distance: 6.8 mi
- 8/10Topsail High SchoolGrades: 9-12Distance: 6.5 mi
Schools provided by the listing agent
- Elementary: South Topsail
- Middle: Topsail
- High: Topsail
Source: Hive MLS. This data may not be complete. We recommend contacting the local school district to confirm school assignments for this home.
Get a cash offer in 3 minutes
Find out how much your home could sell for in as little as 3 minutes with a no-obligation cash offer.
Estimated market value
$579,700
Get a cash offer in 3 minutes
Find out how much your home could sell for in as little as 3 minutes with a no-obligation cash offer.
Estimated market value
$579,700
- North Carolina
- Pender County
- Wilmington
- 28411
- 103 Coppers Trail
Nearby cities
Nearby neighborhoods
Nearby zip codes
Other Wilmington Topics
