Proposed Construction-Welcome to refined living in the heart of Madison! This stunning 5-bedroom, 3.5-bath home offers timeless curb appeal with its modern design. Inside, you’ll find a spacious layout with a versatile bonus room perfect for family movie nights . The gourmet kitchen opens to inviting living spaces ideal for entertaining. Situated on a nearly half-acre lot, the property provides room to enjoy outdoor living. A 3-car garage adds convenience and storage. Located in McCaulley Manor community within Madison City Schools, this home blends elegance, comfort, and location into one exceptional opportunity. Homes Exclusively built by Murphy Homes
For sale
$849,900
103 Cora Sue Dr, Madison, AL 35758
5beds
4,041sqft
Single Family Residence
Built in ----
0.44 Acres Lot
$-- Zestimate®
$210/sqft
$125/mo HOA
What's special
Timeless curb appealModern designNearly half-acre lotVersatile bonus roomGourmet kitchenInviting living spacesSpacious layout
- 162 days
- 81
- 6
Zillow last checked:
Listing updated:
Listed by:
Jim Graham 256-318-9146,
Murphy Real Estate, LLC
Source: ValleyMLS,MLS#: 21917281
Facts & features
Interior
Bedrooms & bathrooms
- Bedrooms: 5
- Bathrooms: 4
- Full bathrooms: 3
- 1/2 bathrooms: 1
Rooms
- Room types: Master Bedroom, Living Room, Bedroom 2, Bedroom 3, Kitchen, Bedroom 4
Primary bedroom
- Features: Crown Molding
- Level: First
Bedroom 2
- Level: First
- Area: 168
- Dimensions: 14 x 12
Bedroom 3
- Level: Second
- Area: 169
- Dimensions: 13 x 13
Bedroom 4
- Level: Second
- Area: 196
- Dimensions: 14 x 14
Bedroom 5
- Level: Second
- Area: 182
- Dimensions: 13 x 14
Kitchen
- Features: Crown Molding
Living room
- Features: Crown Molding
- Area: 378
- Dimensions: 21 x 18
Heating
- Electric
Cooling
- Multi Units
Features
- Has basement: No
- Number of fireplaces: 1
- Fireplace features: One
Interior area
- Total interior livable area: 4,041 sqft
Property
Parking
- Parking features: Garage-Three Car
Lot
- Size: 0.44 Acres
- Dimensions: 100 x 193
Construction
Type & style
- Home type: SingleFamily
- Architectural style: Contemporary
- Property subtype: Single Family Residence
Materials
- Foundation: Slab
Condition
- Proposed Construction
Details
- Builder name: MURPHY HOMES INC
Utilities & green energy
- Sewer: Public Sewer
- Water: Public
Community & HOA
Community
- Subdivision: Mccaulley Manor
HOA
- Has HOA: Yes
- HOA fee: $1,500 annually
- HOA name: Mccauley Manor HOA
Location
- Region: Madison
Financial & listing details
- Price per square foot: $210/sqft
- Date on market: 5/6/2026
Estimated market value
Not available
Estimated sales range
Not available
$2,887/mo
Price history
| Date | Event | Price |
|---|---|---|
| 5/6/2026 | Listed for sale | $849,900$210/sqft |
Source:  ValleyMLS #21917281 Report a problem ValleyMLS #21917281 Report a problem | ||
Public tax history
Tax history is unavailable.
Monthly payment
Est. payment
Payment breakdown
Explore the cost of this home by adjusting the details. Changes won't be saved.Climate risks
Neighborhood: 35758
Nearby schools
Schools provided by the listing agent
- Elementary: Midtown Elementary
- Middle: Discovery
- High: Bob Jones
Source: ValleyMLS. This data may not be complete. We recommend contacting the local school district to confirm school assignments for this home.
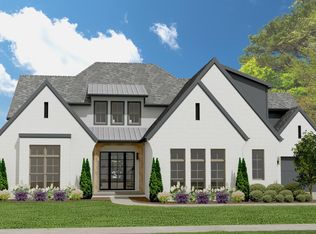
- $969,9005 bd5 ba4.1k sqft5 Cora Sue Dr, Madison, AL 35758New Construction
- $680,000-- bd0 ba2.6k sqft4937 Wall Triana Hwy, Madison, AL 35758Sold
- $15,000-- bd-- ba-- sqft4937 Wall Triana Hwy, Madison, AL 35758Off Market
- from $719,9004 bd3 ba3.2k sqftRevere Plan, McCaulley Manor -Madison, AL, Madison, AL 35758New Construction

Similar homes
- from $849,9005 bd4 ba4k sqftYeats Plan, McCaulley Manor -Madison, AL, Madison, AL 35758New Construction
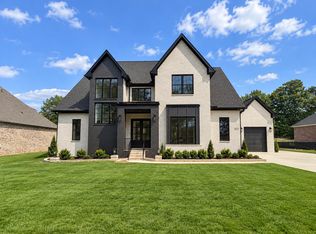 Murphy Homes
 - $969,9004 bd4 ba3.8k sqft777 Landers Rd, Madison, AL 35758For SaleMLS ID #21906980, Jim Graham. ValleyMLS
- from $874,9004 bd3 ba3.2k sqftRevere Plan, Star Estates, Madison, AL 35758New ConstructionMurphy Homes
- from $719,9004 bd3 ba3.2k sqftRevere Plan, McCaulley Manor -Madison, AL, Madison, AL 35758New ConstructionMurphy Homes
