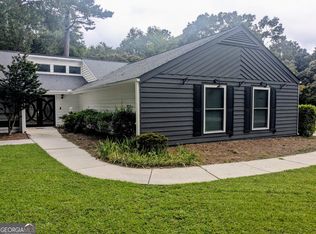
FANTASTIC VALUE IN PEACHTREE CITY! DEFINITELY THE "WOW" FACTOR! THIS INCREDIBLE HOME IS PACKED WITH EVERY MODERN CONVENIENCE AND DESIGNER UPGRADE INCLUDING NEWER KITCHEN AND BATHS, LOVELY NEUTRAL DECOR, AND HIGH-END WIDE PLANK LVP FLOORING THROUGH OUT! Open the door to 21' soaring ceilings, dramatic floor-to-ceiling fireplace, and lovely picture window with 3" plantation shutters! The entertainment size dining room features French doors opening to a "backyard oasis" complete with a porch and level yard surrounded by a privacy fence! The kitchen is "a dream come true" with beautiful white cabinets, granite counters, herringbone backsplash, butcher block snack bar, and upscale Samsung stainless appliances! The primary retreat can be on the main level or upstairs...your choice! Check out the main level ensuite with direct access to the gorgeous decorator bath, plus the additional bedroom on the main level... or take the stairs to the stunning vaulted loft and vaulted ensuite on the second level! The loft has a closet and could easily become a 4th bedroom too! This bath is simply irresistible... updated with raised quartz vanities, decorator tile, and brushed gold fixtures! Wonderful outdoor living space on the porch, perfect for relaxing. watching the game or grilling out...PLUS plenty of room for the kids and pets to play in this enormous fenced rear yard too! Car buffs will love the oversized garage... large enough for 2 cars and your golf cart (or other adult toys)! WOW! PRIME PEACHTREE CITY LOCATION ON QUIET CUL-DE-SAC WITHIN WALKING DISTANCE TO HUDDLESTON POND, PARKS, AND AWARD-WINNING SCHOOLS! CONNECTED TO 100 MILES OF PATHS, QUICK ACCESS TO SHOPPING, RESTAURANTS, TRILITH, FALCON FIELD, INTERNATIONAL AIRPORT, AND I-85!
Closed
Zillow last checked:
Listing updated:
Bought with:
Daniel Klucas, 385633
Keller Williams Realty Atl. Partners
Source: GAMLS,MLS#: 10803312
Price history
| Date | Event | Price |
|---|---|---|
| 7/29/2026 | Sold | $448,500$258/sqft |
Source:  GAMLS #10803312 Report a problem GAMLS #10803312 Report a problem | ||
| 7/24/2026 | Pending sale | $448,500$258/sqft |
Source: GAMLS #10803312 Report a problem | ||
| 7/7/2026 | Price change | $448,500-5.5%$258/sqft |
Source: GAMLS #10774412 Report a problem | ||
| 6/17/2026 | Price change | $474,500-3.9%$273/sqft |
Source: GAMLS #10774412 Report a problem | ||
| 5/29/2026 | Listed for sale | $494,000+14.9%$284/sqft |
Source: GAMLS #10774412 Report a problem | ||
| 9/12/2023 | Sold | $430,000-2.3%$247/sqft |
Source: Public Record Report a problem | ||
| 8/28/2023 | Pending sale | $439,900$253/sqft |
Source: GAMLS #20143331 Report a problem | ||
| 8/26/2023 | Listed for sale | $439,900+87.2%$253/sqft |
Source: GAMLS #20143331 Report a problem | ||
| 3/20/2019 | Sold | $235,000-1.9%$135/sqft |
Source: Public Record Report a problem | ||
| 2/10/2019 | Pending sale | $239,500$138/sqft |
Source: Keller Williams Realty Atlanta Partners #8511457 Report a problem | ||
| 1/31/2019 | Price change | $239,500-2.2%$138/sqft |
Source: Keller Williams Realty Atlanta Partners #8511457 Report a problem | ||
| 1/18/2019 | Listed for sale | $245,000$141/sqft |
Source: Keller Williams Rlty Atl. Part #8511457 Report a problem | ||
Nearby homes
- $417,500-- bd-- ba2k sqft105 Cornflower Ct, Peachtree City, GA 30269Off Market
- $2,9253 bd2 ba2k sqft101 Cornflower Ct, Peachtree City, GA 30269For Rent
- $446,0004 bd2 ba2.2k sqft307 Raintree Bnd, Peachtree City, GA 30269Off Market
- $382,900-- bd2 ba1.5k sqft107 Cornflower Ct, Peachtree City, GA 30269Off Market
Get a cash offer in 3 minutes
Find out how much your home could sell for in as little as 3 minutes with a no-obligation cash offer.
Estimated market value
$445,600
