Skip main navigation
Closed
  • Price Unknown

    103 Corral Ct, Harker Heights, TX 76548

    4beds
    2,037sqft
    Single Family Residence
    Built in 2005
    0.38 Acres Lot
    $305,100 Zestimate®
    $--/sqft
    $2,200 Estimated rent

    Home value

    $305,100

    $290,000 - $320,000

    $2,200/mo

    Zestimate® history
    Loading
    Loading...

    Owner options

    List your home for rent

    $2,200/mo

    Rent Zestimate®

    Find your next renter with Zillow Rental Manager. Plus, with online applications, you can quickly screen prospective tenants – for free.

    Learn more

    $2,200/mo

    Rent Zestimate®

    Refinance and save

    Refinancing to a lower rate could help reduce your monthly payments and save thousands over the life of the loan.

    See today's rates

    Explore your selling options

    Work with a Zillow partner agent

    Leverage their expertise and Zillow's premium Showcase listings to get your home seen by more buyers.

    Get started

    List with your own agent

    Get your home in front of millions of buyers by listing it on Zillow.

    Learn how to do it

    Sell it yourself

    Take full control of how buyers see your home on Zillow by listing For Sale by Owner (FSBO).

    List your home

    What's special

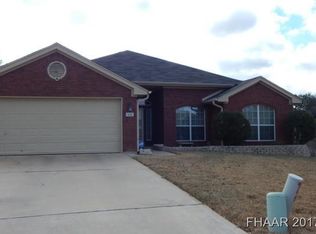
    Beautiful corner lot home in a cul-de-sac featuring four bedrooms with close proximity to shopping, recreation, and three of the coveted Harker Heights schools. 10 minutes for a quick commute to those needing access to Fort Cavazos (Ft Hood), 35 minutes from Georgetown, and 50 minutes from Austin! The oversized backyard with covered patio is the outdoor escape you desire. Dual closets, a separate shower, and a soaking tub are pleasant invitations in the primary bedroom bathroom. If your creativity and talent are best showcased by the masterpieces you create in the kitchen, then you need to see it in person! Dual dining areas to be able to enjoy all masterpieces created! Nice sized rooms, a formal dining room, double sinks, high ceilings, and a utility sink are only SOME of the practical features. Schedule your showing today you won't be disappointed!

    Zillow last checked:

    Listing updated:

    Listed by:

    Laron Phillips (210)331-7000,

    Levi Rodgers Real Estate Group

    Bought with:

    Karen Stewart, TREC #0781830

    Magnolia Realty Temple Belton

    Source: Central Texas MLS,MLS#: 543307MLS LogoOriginating MLS: Fort Hood Area Association of REALTORS

    Facts & features

    Interior

    Bedrooms & bathrooms
    • Bedrooms: 4
    • Bathrooms: 3
    • Full bathrooms: 2
    • 1/2 bathrooms: 1
    Primary bedroom
    • Level: Main
    • Dimensions: 14x12.7
    Bedroom 2
    • Level: Main
    • Dimensions: 10.7x11
    Bedroom 3
    • Level: Main
    • Dimensions: 10x14
    Bedroom 4
    • Level: Main
    • Dimensions: 11.3x11
    Primary bathroom
    • Level: Main
    • Dimensions: 12.6x11
    Bathroom
    • Level: Main
    • Dimensions: 8.1x3
    Bathroom
    • Level: Main
    • Dimensions: 11x5.4
    Breakfast room nook
    • Level: Main
    • Dimensions: 9.11x14.5
    Dining room
    • Level: Main
    • Dimensions: 15x12
    Kitchen
    • Level: Main
    • Dimensions: 16.5x15
    Laundry
    • Level: Main
    • Dimensions: 6x6
    Living room
    • Level: Main
    • Dimensions: 22x17
    Heating
    • Central, Electric
    Cooling
    • Central Air, Electric, 1 Unit
    Appliances
    • Included: Double Oven, Dishwasher, Electric Range, Electric Water Heater, Microwave, Water Heater, Some Electric Appliances, Range
    • Laundry: Electric Dryer Hookup, Inside, Laundry Room
    Features
    • Breakfast Bar, Ceiling Fan(s), Chandelier, Carbon Monoxide Detector, Crown Molding, Dining Area, Separate/Formal Dining Room, Double Vanity, Granite Counters, Garden Tub/Roman Tub, MultipleDining Areas, Multiple Closets, Pull Down Attic Stairs, Recessed Lighting, Shower Only, Separate Shower, Tub Shower, Vaulted Ceiling(s), Walk-In Closet(s), Breakfast Area, Eat-in Kitchen
    • Flooring: Carpet, Tile, Vinyl
    • Attic: Pull Down Stairs
    • Has fireplace: Yes
    • Fireplace features: Living Room, Masonry, Wood Burning
    Interior area
    • Total interior livable area: 2,037 sqft

    Property

    Parking
    • Total spaces: 2
    • Parking features: Garage
    • Garage spaces: 2
    Features
    • Levels: One
    • Stories: 1
    • Patio & porch: Covered, Patio, Porch
    • Exterior features: Covered Patio, Porch, Rain Gutters, Storage
    • Pool features: None
    • Fencing: Back Yard,Privacy,Wood
    • Has view: Yes
    • View description: None
    • Body of water: None
    Lot
    • Size: 0.38 Acres
    Details
    • Additional structures: Storage
    • Parcel number: 350406

    Construction

    Type & style
    • Home type: SingleFamily
    • Architectural style: Traditional
    • Property subtype: Single Family Residence
    Materials
    • Brick, Brick Veneer, Masonry
    • Foundation: Slab
    • Roof: Composition,Shingle
    Condition
    • Resale
    • Year built: 2005

    Utilities & green energy

    • Sewer: Public Sewer
    • Water: Public
    • Utilities for property: Cable Available, Electricity Available, High Speed Internet Available, Phone Available, Trash Collection Public

    Community & HOA

    Community
    • Features: None, Curbs, Street Lights, Sidewalks
    • Security: Security System Owned, Smoke Detector(s)
    • Subdivision: Skipcha Mountain Estates Ph
    HOA
    • Has HOA: No
    Location
    • Region: Harker Heights

    Financial & listing details

    • Tax assessed value: $305,874
    • Annual tax amount: $4,377
    • Date on market: 5/9/2024
    • Cumulative days on market: 297 days
    • Listing agreement: Exclusive Right To Sell
    • Listing terms: Cash,Conventional,FHA,Texas Vet,VA Loan
    • Electric utility on property: Yes
    • Road surface type: Paved

    Price history

    DateEventPrice
    2/3/2026Listing removed$2,400$1/sqft
    Source: Zillow Rentals Report a problem
    11/12/2025Listed for rent$2,400$1/sqft
    Source: Zillow Rentals Report a problem
    6/18/2024Sold--
    Source: Central Texas MLS #543307 Report a problem
    5/15/2024Pending sale$304,900$150/sqft
    Source: Central Texas MLS #543307 Report a problem
    5/9/2024Listed for sale$304,900-10.5%$150/sqft
    Source: Central Texas MLS #543307 Report a problem
    5/1/2024Listing removed--
    Source: Central Texas MLS #514559 Report a problem
    8/6/2023Price change$340,500-10%$167/sqft
    Source: Central Texas MLS #514559 Report a problem
    7/13/2023Listed for sale$378,500$186/sqft
    Source: Central Texas MLS #514559 Report a problem

    Public tax history

    YearProperty taxesTax assessment
    2025$4,377 -12.4%$305,874 +3%
    2024$4,996 $296,914 +12.9%
    2023-- $262,910 +10%
    2022-- $239,009 +10%
    2021-- $217,281 +7%
    2020-- $202,974 -12%
    2019-- $230,536 +12.2%
    2018-- $205,383 +0.8%
    2017-- $203,736 +4.4%
    2016-- $195,225 +0.8%
    2015-- $193,663 +2.6%
    2014-- $188,795 0%
    2013-- $188,871 -2.6%
    2012-- $193,972
    2011-- $193,972
    2010-- $193,972
    2009-- $193,972
    2008-- $193,972 +0.9%
    2007-- $192,292 +2.6%
    2006-- $187,428
    Find assessor info on the county website

    Neighborhood: 76548

    Nearby schools

    GreatSchools rating
    Schools provided by the listing agent
    • Elementary: Mountain View Elementary
    • Middle: Union Grove Middle School
    • High: Harker Heights High School
    • District: Killeen ISD

    Source: Central Texas MLS. This data may not be complete. We recommend contacting the local school district to confirm school assignments for this home.

    Get a cash offer in 3 minutes
    Find out how much your home could sell for in as little as 3 minutes with a no-obligation cash offer.
    Estimated market value
    $305,100
    Get a cash offer in 3 minutes
    Find out how much your home could sell for in as little as 3 minutes with a no-obligation cash offer.
    Estimated market value
    $305,100