EXTRAORDINARY OPPORTUNITY TO Live in the Prestigious & Highly Sought-After "PARK ST. CLAIRE" Neighborhood in this Executive Upscale Estate Home that has been Meticulously Maintained & Highly Improved! Sensational quality in construction, functional elegance & a spectacular location merge! From the outside to the inside, this gorgeous home is sure to please. The Exterior & Interior of this home is absolutely STUNNING...One of the FINEST Homes in the area! You will be impressed by how absolutely spotless this home is. The owners have lovingly improved this expanded 2 Story Home. The open airy floor plan will provide you with the function, style, design & quality that you have been looking for! This Estate Home is BREATHTAKING THROUGHOUT! A spacious two-story foyer welcomes you, gleaming hardwood floors & sun-drenched light filled rooms throughout the home are ALL stunning & sophisticated! The Enormous Kitchen is a chef's delight! Incredible design & function; abundant in elegant white cabinetry with crown molding, below cabinet lighting, solid surface countertops, all stainless-steel appliances, more recessed can lighting than you can imagine, a breakfast bar with seating for 3, modern lighting & plumbing fixtures...absolutely exquisite! A design that is sure to please the most avid cooks & be the family gathering space! You will look long and hard to find a kitchen of this size. The Eat-In Table Area can spaciously hold a table to seat 6 as well, truly a rare find! Enjoy beautiful views of the mature, lush, serene backyard landscape from the kitchen. The Backyard is truly a tranquil oasis...the perfect place for your morning coffee, evening sunset cocktails, or a cozy place to read while you relish the picturesque year-round views of the mature landscape. Grilling & Entertaining is a pleasure from the massive patio. Privacy and serenity are abundant here! This yard is enormous, with plenty of green space, garden areas & fully fenced; well planned & perfect for all of your outdoor needs; an absolute paradise! The Formal Living Room w/ vaulted ceiling & Formal Dining Room w/elegant crown, chair rail & panel molding will surely impress your guests, perfect for all your gatherings and entertaining needs. The Generous Family boasts a beautiful brick fireplace, perfect for gatherings & cozy nights by the fire. Go upstairs & be pleased by the great sized bedrooms! The Master Suite is a true sanctuary; double door entry, dual closets, & a large luxurious ensuite bath completely remodeled w/ high-end materials & features a raised dual sink vanity, soaker tub & separate shower that will knock your socks off! All additional Bedrooms are more than spacious & boast a 2nd full completely remodeled elegant bath suite too...ceiling fans & NEW carpeting completes the well appointed second level. The Finished Basement w/ a Home Theater Room, Game Area, Office & Additional Storage will surely meet all of your needs. This is truly LUXURIOUS ESTATE LIVING. This Magnificent Home is sure to impress the most fastidious buyers & your guests! You will look long and hard to find all the fine features and amenities this home has to offer; NEW Windows & Doors 2022, NEW Roof & Siding in 2001, NEW Driveway 2022, NEW concrete patio & sidewalks to porch & backyard 2020, NEW Carpet & upgraded pad (w/transferable warranty) 2021, Furnace & AC replaced in 2010, Water Heater replaced in 2017, New Garage Overhead Door in 2020, Epoxy Floor Guard Garage Floor, ADT Security System, Watch Dog Sump Pump battery backup, 6 Panel Wood Doors, Ceiling Fans, Crown Molding Throughout, 1st Floor Laundry/Mud Room w/ Cabinetry...Too much to list, THIS ONE IS A MUST SEE! You will look long and hard to find a home of this quality, size, features and amenities in this location!!! This home is sure to please; stunning and spectacular, impeccable and "model like". Better than New Construction in one of Schaumburg's most desirable locations. Top Rated Schools-Conant High School.
Closed
$740,000
103 Corsaire Ln, Schaumburg, IL 60173
4beds
2,904sqft
Single Family Residence
Built in 1992
-- sqft lot
$865,500 Zestimate®
$255/sqft
$4,426 Estimated rent
Home value
$865,500
$822,000 - $909,000
$4,426/mo
Zestimate® history
Owner options
List your home for rent
$4,426/mo
Rent Zestimate®
Find your next renter with Zillow Rental Manager. Plus, with online applications, you can quickly screen prospective tenants – for free.
$4,426/mo
Rent Zestimate®
Refinance and save
$4,356/mo
Est. payment
Refinancing to a lower rate could help reduce your monthly payments and save thousands over the life of the loan.
$4,356/mo
Est. payment
Explore your selling options
Work with a Zillow partner agent
Leverage their expertise and Zillow's premium Showcase listings to get your home seen by more buyers.
Get startedList with your own agent
Get your home in front of millions of buyers by listing it on Zillow.
Learn how to do itSell it yourself
Take full control of how buyers see your home on Zillow by listing For Sale by Owner (FSBO).
List your homeWhat's special
Beautiful brick fireplaceNew garage overhead doorModern lightingHome theater roomGame areaMeticulously maintainedFinished basement
Zillow last checked:
Listing updated:
Listed by:
Tammy Parzygnat 815-923-2200,
Home Solutions Real Estate
Bought with:
Rosmol Daniel
HomeSmart Realty Group
Source: MRED as distributed by MLS GRID,MLS#: 11808831
Facts & features
Interior
Bedrooms & bathrooms
- Bedrooms: 4
- Bathrooms: 3
- Full bathrooms: 2
- 1/2 bathrooms: 1
Rooms
- Room types: Eating Area, Office, Game Room, Theatre Room, Foyer
Primary bedroom
- Features: Flooring (Carpet), Window Treatments (Blinds), Bathroom (Full, Double Sink, Tub & Separate Shwr)
- Level: Second
- Area: 234 Square Feet
- Dimensions: 13X18
Bedroom 2
- Features: Flooring (Carpet), Window Treatments (Blinds)
- Level: Second
- Area: 143 Square Feet
- Dimensions: 13X11
Bedroom 3
- Features: Flooring (Carpet), Window Treatments (Blinds)
- Level: Second
- Area: 144 Square Feet
- Dimensions: 12X12
Bedroom 4
- Features: Flooring (Carpet), Window Treatments (Blinds)
- Level: Second
- Area: 140 Square Feet
- Dimensions: 10X14
Dining room
- Features: Flooring (Hardwood), Window Treatments (Blinds, Curtains/Drapes)
- Level: Main
- Area: 168 Square Feet
- Dimensions: 12X14
Eating area
- Features: Flooring (Ceramic Tile), Window Treatments (Blinds)
- Level: Main
- Area: 90 Square Feet
- Dimensions: 9X10
Family room
- Features: Flooring (Hardwood), Window Treatments (Blinds)
- Level: Main
- Area: 272 Square Feet
- Dimensions: 17X16
Foyer
- Features: Flooring (Hardwood)
- Level: Main
- Area: 70 Square Feet
- Dimensions: 5X14
Game room
- Features: Flooring (Carpet)
- Level: Basement
- Area: 143 Square Feet
- Dimensions: 11X13
Kitchen
- Features: Kitchen (Eating Area-Breakfast Bar, Eating Area-Table Space, Granite Counters, Updated Kitchen), Flooring (Ceramic Tile), Window Treatments (Blinds)
- Level: Main
- Area: 180 Square Feet
- Dimensions: 12X15
Laundry
- Features: Flooring (Wood Laminate)
- Level: Main
- Area: 54 Square Feet
- Dimensions: 6X9
Living room
- Features: Flooring (Hardwood), Window Treatments (Blinds, Curtains/Drapes)
- Level: Main
- Area: 234 Square Feet
- Dimensions: 13X18
Office
- Features: Flooring (Carpet)
- Level: Basement
- Area: 80 Square Feet
- Dimensions: 8X10
Other
- Features: Flooring (Carpet)
- Level: Basement
- Area: 288 Square Feet
- Dimensions: 16X18
Heating
- Natural Gas, Forced Air
Cooling
- Central Air
Appliances
- Included: Range, Microwave, Dishwasher, Refrigerator, Washer, Dryer, Disposal, Stainless Steel Appliance(s), Humidifier
- Laundry: Main Level, Gas Dryer Hookup, In Unit
Features
- Cathedral Ceiling(s), Open Floorplan, Special Millwork
- Flooring: Hardwood
- Basement: Finished,Egress Window,Rec/Family Area,Storage Space,Partial
- Number of fireplaces: 1
- Fireplace features: Gas Log, Family Room
Interior area
- Total structure area: 0
- Total interior livable area: 2,904 sqft
Property
Parking
- Total spaces: 2
- Parking features: Asphalt, Garage Door Opener, On Site, Garage Owned, Attached, Garage
- Attached garage spaces: 2
- Has uncovered spaces: Yes
Accessibility
- Accessibility features: No Disability Access
Features
- Stories: 2
- Patio & porch: Patio
- Fencing: Fenced
Lot
- Dimensions: 69X130X35X68X129
- Features: Mature Trees, Level
Details
- Parcel number: 07241160240000
- Special conditions: None
- Other equipment: TV-Cable, Ceiling Fan(s), Sump Pump
Construction
Type & style
- Home type: SingleFamily
- Architectural style: Contemporary
- Property subtype: Single Family Residence
Materials
- Vinyl Siding, Brick
- Foundation: Concrete Perimeter
- Roof: Asphalt
Condition
- New construction: No
- Year built: 1992
Utilities & green energy
- Electric: Circuit Breakers, 200+ Amp Service
- Sewer: Public Sewer
- Water: Public
Community & HOA
Community
- Features: Park, Tennis Court(s), Curbs, Sidewalks, Street Lights, Street Paved
- Security: Security System, Carbon Monoxide Detector(s)
- Subdivision: Park St Claire
HOA
- Services included: None
Location
- Region: Schaumburg
Financial & listing details
- Price per square foot: $255/sqft
- Tax assessed value: $498,030
- Annual tax amount: $11,518
- Date on market: 6/15/2023
- Listing terms: Conventional
- Ownership: Fee Simple
Price history
| Date | Event | Price |
|---|---|---|
| 8/30/2023 | Sold | $740,000+5.7%$255/sqft |
Source:  MRED as distributed by MLS GRID #11808831 Report a problem MRED as distributed by MLS GRID #11808831 Report a problem | ||
| 6/17/2023 | Contingent | $699,900$241/sqft |
Source: MRED as distributed by MLS GRID #11808831 Report a problem | ||
| 6/15/2023 | Listed for sale | $699,900$241/sqft |
Source: MRED as distributed by MLS GRID #11808831 Report a problem | ||
Public tax history
| Year | Property taxes | Tax assessment |
|---|---|---|
| 2024 | -- | $49,803 +0% |
| 2023 | $13,022 +3.4% | $49,802 |
| 2022 | $12,599 +9.4% | $49,802 +20.5% |
| 2021 | $11,519 +1.1% | $41,334 |
| 2020 | $11,388 -4% | $41,334 -13.4% |
| 2019 | $11,868 -4.9% | $47,708 +6% |
| 2018 | $12,480 -4.3% | $45,019 -5.3% |
| 2017 | $13,046 +4.8% | $47,541 |
| 2016 | $12,442 +6.2% | $47,541 +13.8% |
| 2015 | $11,710 +1% | $41,767 |
| 2014 | $11,598 -7.4% | $41,767 -9.3% |
| 2013 | $12,525 +9.4% | $46,074 +0.5% |
| 2012 | $11,451 +3.7% | $45,851 |
| 2011 | $11,043 +9% | $45,851 |
| 2010 | $10,127 +3.6% | $45,851 -5.6% |
| 2009 | $9,773 +25.9% | $48,587 -4% |
| 2008 | $7,761 +10.2% | $50,612 |
| 2007 | $7,045 -0.4% | $50,612 +18.2% |
| 2006 | $7,074 +0.9% | $42,810 |
| 2005 | $7,012 +5% | $42,810 |
| 2004 | $6,678 +10.2% | $42,810 +29.8% |
| 2003 | $6,060 -10.7% | $32,989 -14.1% |
| 2002 | $6,786 +19.1% | $38,419 |
| 2001 | $5,697 +2.4% | $38,419 +23.8% |
| 2000 | $5,565 | $31,037 |
| 1999 | $5,565 | $31,037 |
Find assessor info on the county website
Neighborhood: 60173
Nearby homes
- $727,0003 bd2 ba2.5k sqft99 Corsaire Ln, Schaumburg, IL 60173Off Market
- $842,3004 bd2 ba2.7k sqft107 Corsaire Ln, Schaumburg, IL 60173Off Market
- $793,2004 bd3 ba2.7k sqft88 Madeline Cir, Schaumburg, IL 60173Off Market
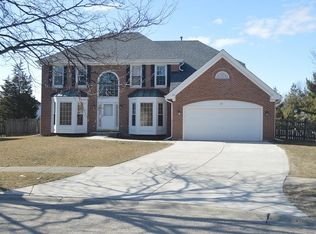
- $665,4003 bd2 ba1.8k sqft95 Corsaire Ln, Schaumburg, IL 60173Off Market
- $786,0004 bd3 ba2.3k sqft111 Corsaire Ln, Schaumburg, IL 60173Off Market
- $687,7003 bd2 ba1.8k sqft83 Bellechase Cir, Schaumburg, IL 60173Off Market
- $841,6004 bd4 ba2.7k sqft88 Bellechase Cir, Schaumburg, IL 60173Off Market
- $761,8003 bd3 ba2.2k sqft92 Madeline Cir, Schaumburg, IL 60173Off Market
Nearby schools
GreatSchools rating
- 8/10Fairview Elementary SchoolGrades: K-6Distance: 1.3 mi
- 8/10Helen Keller Junior High SchoolGrades: 6-8Distance: 2.8 mi
- 10/10J B Conant High SchoolGrades: 9-12Distance: 0.8 mi
Schools provided by the listing agent
- Elementary: Fairview Elementary School
- Middle: Lincoln Prairie
- High: J B Conant High School
- District: 54
Source: MRED as distributed by MLS GRID. This data may not be complete. We recommend contacting the local school district to confirm school assignments for this home.
Get a cash offer in 3 minutes
Find out how much your home could sell for in as little as 3 minutes with a no-obligation cash offer.
Estimated market value
$865,500
Get a cash offer in 3 minutes
Find out how much your home could sell for in as little as 3 minutes with a no-obligation cash offer.
Estimated market value
$865,500
- Illinois
- Cook County
- Schaumburg
- 60173
- 103 Corsaire Ln
Nearby cities
Nearby neighborhoods
Nearby zip codes
Other Schaumburg Topics
