Skip main navigation
Sold for $745,000
  • $745,000

    103 Corte Del Asolo, Venice, FL 34285

    3beds
    1,813sqft
    Single Family Residence
    Built in 2001
    6,986 Square Feet Lot
    $663,700 Zestimate®
    $411/sqft
    $3,041 Estimated rent

    Home value

    $663,700

    $624,000 - $704,000

    $3,041/mo

    Zestimate® history
    Loading
    Loading...

    Owner options

    List your home for rent

    $3,041/mo

    Rent Zestimate®

    Find your next renter with Zillow Rental Manager. Plus, with online applications, you can quickly screen prospective tenants – for free.

    Learn more

    $3,041/mo

    Rent Zestimate®

    Refinance and save

    $5,063/mo

    Est. payment

    Refinancing to a lower rate could help reduce your monthly payments and save thousands over the life of the loan.

    See today's rates

    $5,063/mo

    Est. payment

    Explore your selling options

    Work with a Zillow partner agent

    Leverage their expertise and Zillow's premium Showcase listings to get your home seen by more buyers.

    Get started

    List with your own agent

    Get your home in front of millions of buyers by listing it on Zillow.

    Learn how to do it

    Sell it yourself

    Take full control of how buyers see your home on Zillow by listing For Sale by Owner (FSBO).

    List your home

    What's special

    Heated poolFitness roomClay tennis courtBocce ballLarge deckCloset pantryDouble doors

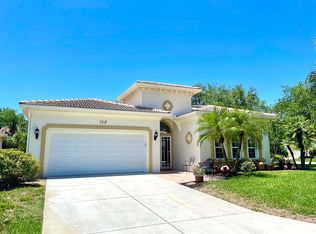
    A beautiful home located in the private gated community of Bellagio on Venice Island is waiting for you to purchase and move right in. The home has three bedrooms and 2 baths. As you approach the entrance of the home, you can notice the nicely landscaped yard. As you enter the foyer through the double doors, the light and openness of the home shows. The foyer, living room, kitchen and dinette all have ceramic tile on the diagonal and ten-foot ceilings. The large living room has triple slider to the lanai and view of the green space behind the home. The living room is connected to the kitchen by way of an open breakfast bar. The kitchen has ample corian counter tops, tiled backsplash, under cabinet lighting, closet pantry, all ready for the chef in the family. The kitchen has an expanded area for the dinette with triple bay window. The spacious master bedroom suite has wood flooring, tray ceiling, a slider to the lanai and two large walk-in closets. One closet is 7x8 and the second is 5x7. The master bath is 11x11, has divided (2) vanities, a walk-in shower as well as a jetted tub. The home also has two additional bedrooms and a second bath. The second bath has a single vanity and shower. The home has plantation shutters on all windows, ceiling fans in all rooms, wood flooring in all three bedrooms, as well as a whole house vacuum system, Nutone. The home has 2 car garage with an extra refrigerator and a deep well sink, an electric roll down garage door screen and cabinets. The community has a wonderful clubhouse with a fitness room, library and meeting areas. The clubhouse also has a heated pool with large deck and lounge area. The community has a clay tennis court, 2 pickle ball courts and bocce ball. The community has access to multiple trails for walking and biking. All of this located within a mile of gulf beaches, downtown Venice with restaurants, shopping and boutiques. The perfect place for a retirement permanent home or that winter getaway.

    Zillow last checked:

    Listing updated:

    Listed by:

    Allen Ramsey, Jr. 941-626-5225,

    GULF SHORES REALTY 941-488-6644

    Bought with:

    Tim Paradiso, 128180

    PARADISE REALTY OF VENICE INC

    Source: Stellar MLS,MLS#: N6128024MLS LogoOriginating MLS: Venice

    Facts & features

    Interior

    Bedrooms & bathrooms
    • Bedrooms: 3
    • Bathrooms: 2
    • Full bathrooms: 2
    Rooms
    • Room types: Utility Room
    Primary bedroom
    • Features: Walk-In Closet(s)
    • Level: First
    • Dimensions: 13x17
    Bedroom 2
    • Features: Built-in Closet
    • Level: First
    • Dimensions: 12x13
    Bedroom 3
    • Features: Built-in Closet
    • Level: First
    • Dimensions: 11x12
    Primary bathroom
    • Features: Ceiling Fan(s), Makeup/Vanity Space, Split Vanities, Tub with Separate Shower Stall, Water Closet/Priv Toilet
    • Level: First
    • Dimensions: 11x11
    Balcony porch lanai
    • Level: First
    • Dimensions: 10x18
    Dinette
    • Level: First
    • Dimensions: 12x9
    Foyer
    • Level: First
    • Dimensions: 11x7
    Kitchen
    • Features: Breakfast Bar, Ceiling Fan(s), Pantry
    • Level: First
    • Dimensions: 12x13
    Living room
    • Level: First
    • Dimensions: 18x21
    Heating
    • Electric
    Cooling
    • Central Air, Humidity Control
    Appliances
    • Included: Dishwasher, Disposal, Dryer, Electric Water Heater, Microwave, Range, Refrigerator, Washer
    • Laundry: Inside, Laundry Room
    Features
    • Ceiling Fan(s), Crown Molding, Eating Space In Kitchen, High Ceilings, Primary Bedroom Main Floor, Solid Surface Counters, Thermostat, Tray Ceiling(s), Walk-In Closet(s)
    • Flooring: Ceramic Tile, Laminate
    • Doors: Sliding Doors
    • Windows: Shutters, Window Treatments
    • Has fireplace: No
    Interior area
    • Total structure area: 2,568
    • Total interior livable area: 1,813 sqft

    Property

    Parking
    • Total spaces: 2
    • Parking features: Driveway, Garage Door Opener
    • Attached garage spaces: 2
    • Has uncovered spaces: Yes
    • Details: Garage Dimensions: 20x21
    Features
    • Levels: One
    • Stories: 1
    • Patio & porch: Covered, Rear Porch, Screened
    • Exterior features: Irrigation System, Lighting, Sidewalk, Sprinkler Metered
    • Pool features: Gunite, Heated, In Ground
    • Has view: Yes
    • View description: Park/Greenbelt
    Lot
    • Size: 6,986 Square Feet
    • Features: City Lot, Landscaped, Near Golf Course, Near Marina, Sidewalk
    • Residential vegetation: Mature Landscaping
    Details
    • Parcel number: 0430010066
    • Zoning: RSF3
    • Special conditions: None

    Construction

    Type & style
    • Home type: SingleFamily
    • Architectural style: Florida
    • Property subtype: Single Family Residence
    Materials
    • Block, Stucco
    • Foundation: Slab
    • Roof: Tile
    Condition
    • New construction: No
    • Year built: 2001

    Utilities & green energy

    • Sewer: Public Sewer
    • Water: Public
    • Utilities for property: Electricity Connected, Sewer Connected, Sprinkler Recycled, Street Lights, Underground Utilities, Water Connected

    Community & HOA

    Community
    • Features: Association Recreation - Owned, Buyer Approval Required, Clubhouse, Deed Restrictions, Fitness Center, Gated Community - No Guard, Golf Carts OK, Irrigation-Reclaimed Water, Pool, Sidewalks
    • Security: Gated Community, Security Gate, Smoke Detector(s)
    • Pet fee: $0 monthly
    • Subdivision: BELLAGIO ON VENICE ISLAND
    HOA
    • Has HOA: Yes
    • Amenities included: Clubhouse, Fitness Center, Gated, Maintenance, Pickleball Court(s), Pool, Recreation Facilities, Tennis Court(s)
    • Services included: Community Pool, Maintenance Grounds, Manager, Pool Maintenance, Private Road, Recreational Facilities
    • HOA fee: $314 monthly
    • HOA name: Lighthouse Property Management
    • HOA phone: 041-460-5560
    Location
    • Region: Venice

    Financial & listing details

    • Price per square foot: $411/sqft
    • Tax assessed value: $555,900
    • Annual tax amount: $4,004
    • Date on market: 8/5/2023
    • Cumulative days on market: 2 days
    • Listing terms: Cash,Conventional
    • Ownership: Fee Simple
    • Total actual rent: 0
    • Electric utility on property: Yes
    • Road surface type: Paved, Asphalt

    Price history

    DateEventPrice
    9/12/2023Sold$745,000$411/sqft
    Source: Stellar MLS #N6128024 Report a problem
    8/7/2023Pending sale$745,000$411/sqft
    Source: Stellar MLS #N6128024 Report a problem
    8/5/2023Listed for sale$745,000+104.1%$411/sqft
    Source: Stellar MLS #N6128024 Report a problem
    9/2/2004Sold$365,000+4.3%$201/sqft
    Source: Public Record Report a problem
    11/7/2003Sold$350,000+32.6%$193/sqft
    Source: Public Record Report a problem
    11/7/2001Sold$263,900$146/sqft
    Source: Public Record Report a problem

    Public tax history

    YearProperty taxesTax assessment
    2025$8,299 +1.9%$555,900 +2.8%
    2024$8,141 +108.1%$540,700 +79.1%
    2023$3,911 -2.3%$301,931 +3%
    2022$4,004 -0.2%$293,137 +3%
    2021$4,011 -0.4%$284,599 +1.4%
    2020$4,028 +2.9%$280,670 +2.3%
    2019$3,916 $274,360 +1.9%
    2018$3,916 +1.9%$269,244 +2.1%
    2017$3,843 +6.8%$263,706 -20.7%
    2016$3,599 -1.4%$332,600 +13.3%
    2015$3,650 +1.4%$293,500 +17.1%
    2014$3,599 +0.9%$250,691
    2013$3,569 +3.4%$250,691 +1.7%
    2012$3,452 +0.6%$246,500 -0.9%
    2011$3,431 -3.2%$248,700 -1.6%
    2010$3,545 -9.6%$252,700 -10.4%
    2009$3,922 $282,000 -3.1%
    2008$3,922 -16.6%$291,000 -11%
    2007$4,702 $326,860 +2.5%
    2006-- $318,888 +3%
    2005-- $309,600 +15.4%
    2004$4,419 -1.6%$268,200 +10.1%
    2003$4,489 +8.1%$243,700 +8.7%
    2002$4,151 +229.8%$224,100 +210.8%
    2001$1,259 $72,100
    Find assessor info on the county website

    Neighborhood: The Island

    Nearby schools

    GreatSchools rating
    Schools provided by the listing agent
    • Elementary: Venice Elementary
    • Middle: Venice Area Middle
    • High: Venice Senior High

    Source: Stellar MLS. This data may not be complete. We recommend contacting the local school district to confirm school assignments for this home.

    Get a cash offer in 3 minutes
    Find out how much your home could sell for in as little as 3 minutes with a no-obligation cash offer.
    Estimated market value
    $663,700
    Get a cash offer in 3 minutes
    Find out how much your home could sell for in as little as 3 minutes with a no-obligation cash offer.
    Estimated market value
    $663,700