Skip main navigation
Sold-in house
  • $388,000

    103 Cosgrove Ln, Taylors, SC 29687

    3beds
    1,738sqft
    Single Family Residence
    Built in 1988
    0.35 Acres Lot
    $388,200 Zestimate®
    $223/sqft
    $1,964 Estimated rent

    Home value

    $388,200

    $369,000 - $408,000

    $1,964/mo

    Zestimate® history
    Loading
    Loading...

    Owner options

    List your home for rent

    $1,964/mo

    Rent Zestimate®

    Find your next renter with Zillow Rental Manager. Plus, with online applications, you can quickly screen prospective tenants – for free.

    Learn more

    $1,964/mo

    Rent Zestimate®

    Refinance and save

    $2,587/mo

    Est. payment

    Refinancing to a lower rate could help reduce your monthly payments and save thousands over the life of the loan.

    See today's rates

    $2,587/mo

    Est. payment

    Explore your selling options

    Work with a Zillow partner agent

    Leverage their expertise and Zillow's premium Showcase listings to get your home seen by more buyers.

    Get started

    List with your own agent

    Get your home in front of millions of buyers by listing it on Zillow.

    Learn how to do it

    Sell it yourself

    Take full control of how buyers see your home on Zillow by listing For Sale by Owner (FSBO).

    List your home

    What's special

    Inviting glassed-in front porchAdjoining breakfast areaLaundry area
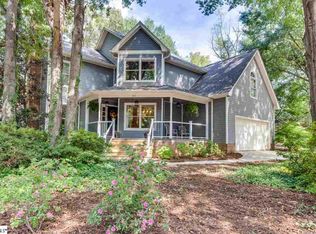
    Discover the charm of 103 Cosgrove Lane, a stylish residence tucked onto a generous 0.35+/- acre corner lot in one of Taylors’ most desirable Eastside neighborhoods. Surrounded by mature trees and manicured landscaping, this home offers the rare combination of space, comfort, and convenience, just minutes from schools, shopping, dining, and I-385. The inviting glassed-in front porch is the perfect spot to enjoy your morning coffee or unwind in the evening. As you step inside, the two-story foyer makes a stunning first impression with a modern chandelier and central staircase. To the right, the living room welcomes you with a wood-burning fireplace framed by a classic brick surround, while sliding glass doors extend the living space outdoors to the expansive back deck and private backyard oasis. To the left, a formal dining room with its own modern light fixture connects seamlessly to the kitchen, creating a natural flow for both casual meals and elegant entertaining. The kitchen is a true highlight, featuring stainless steel appliances, wooden cabinets, generous counter space, a pantry closet, and a window overlooking the back yard. An adjoining breakfast area provides a relaxed spot for everyday dining or working from home. A convenient powder room, garage access, and the laundry area complete the main level. Upstairs, the primary suite is thoughtfully tucked away for privacy. The primary suite features tall windows that flood the room with natural light, double walk-in closets, and a dreamy updated en-bathroom with a walk-in shower and chic, modern finishes. Two additional bedrooms are comfortably sized and share a newly refreshed hall bath with a tub/shower combination and stylish vanity. The corner lot provides easy access to the neighborhood sidewalks that makes evening strolls or dog walks a delight. Blending modern updates with timeless style, this house is more than just a place to reside; it’s the perfect place to call home. Don't miss out on your chance to take a tour. Schedule your showing today!

    Zillow last checked:

    Listing updated:

    Listed by:

    John Bowen 864-275-4535,

    KELLER WILLIAMS GREENVILLE CENTRAL

    Bought with:

    Non-MLS Member

    NON MEMBER

    Source: SAR as distributed by MLS GRID,MLS#: 334793MLS Logo

    Facts & features

    Interior

    Bedrooms & bathrooms
    • Bedrooms: 3
    • Bathrooms: 3
    • Full bathrooms: 2
    • 1/2 bathrooms: 1
    Primary bedroom
    • Level: Second
    • Area: 198
    • Dimensions: 18x11
    Bedroom 2
    • Level: Second
    • Area: 110
    • Dimensions: 11x10
    Bedroom 3
    • Level: Second
    • Area: 90
    • Dimensions: 10x9
    Breakfast room
    • Level: 11x10
    • Dimensions: 1
    Dining room
    • Level: First
    • Area: 200
    • Dimensions: 20x10
    Kitchen
    • Level: First
    • Area: 132
    • Dimensions: 12x11
    Laundry
    • Level: First
    • Area: 54
    • Dimensions: 9x6
    Living room
    • Level: First
    • Area: 253
    • Dimensions: 23x11
    Heating
    • Forced Air, Electricity
    Cooling
    • Central Air, Electricity
    Appliances
    • Included: Dishwasher, Disposal, Dryer, Microwave, Range - Smooth Top, Refrigerator, Washer, Electric Water Heater
    • Laundry: 1st Floor, Laundry Closet
    Features
    • Ceiling - Smooth, Solid Surface Counters, Open Floorplan, Pantry
    • Flooring: Laminate, Parquet
    • Windows: Insulated Windows, Tilt-Out
    • Has basement: No
    • Attic: Storage
    • Number of fireplaces: 1
    Interior area
    • Total interior livable area: 1,738 sqft
    • Finished area above ground: 1,738
    • Finished area below ground: 0

    Property

    Parking
    • Total spaces: 2
    • Parking features: 2 Car Attached, Driveway, Attached Carport
    • Attached garage spaces: 2
    • Has uncovered spaces: Yes
    Features
    • Levels: Two
    • Patio & porch: Deck, Porch
    Lot
    • Size: 0.35 Acres
    • Features: Corner Lot, Level
    • Topography: Level
    Details
    • Parcel number: 0538030200100

    Construction

    Type & style
    • Home type: SingleFamily
    • Architectural style: Traditional
    • Property subtype: Single Family Residence
    Materials
    • Vinyl Siding
    • Foundation: Crawl Space
    • Roof: Architectural
    Condition
    • New construction: No
    • Year built: 1988

    Utilities & green energy

    • Electric: Duke
    • Gas: PNG
    • Sewer: Public Sewer
    • Water: Public, Greenville

    Community & neighborhood

    Community
    • Community features: Sidewalks
    Location
    • Region: Taylors
    • Subdivision: Other

    HOA & financial

    HOA
    • Has HOA: Yes
    • HOA fee: $340 annually

    Price history

    DateEventPrice
    4/29/2026Sold$388,000-1.8%$223/sqft
    Source: SAR as distributed by MLS GRID #334793 Report a problem
    3/26/2026Pending sale$394,990$227/sqft
    Source: SAR as distributed by MLS GRID #334793 Report a problem
    3/26/2026Contingent$394,990$227/sqft
    Source: Greater Greenville AOR #1585136 Report a problem
    3/18/2026Listed for sale$394,990-1.3%$227/sqft
    Source: Greater Greenville AOR #1585136 Report a problem
    3/18/2026Listing removed$399,990$230/sqft
    Source: Greater Greenville AOR #1581613 Report a problem
    2/12/2026Price change$399,990-2.4%$230/sqft
    Source: Greater Greenville AOR #1581613 Report a problem
    12/2/2025Price change$409,900-2.4%$236/sqft
    Source: Greater Greenville AOR #1567223 Report a problem
    11/7/2025Price change$419,900-2.3%$242/sqft
    Source: Greater Greenville AOR #1567223 Report a problem
    9/29/2025Price change$429,900-2.3%$247/sqft
    Source: Greater Greenville AOR #1567223 Report a problem
    8/22/2025Listed for sale$439,900-2.2%$253/sqft
    Source: Greater Greenville AOR #1567223 Report a problem
    11/6/2024Listing removed$449,900-2.2%$259/sqft
    Source: Greater Greenville AOR #1539169 Report a problem
    10/9/2024Listed for sale$460,000+50.8%$265/sqft
    Source: Greater Greenville AOR #1539169 Report a problem
    10/27/2023Sold$305,000-4.7%$175/sqft
    Source: Greater Greenville AOR #1508440 Report a problem
    9/19/2023Contingent$320,000$184/sqft
    Source: Greater Greenville AOR #1508440 Report a problem
    9/17/2023Listed for sale$320,000+91.6%$184/sqft
    Source: Greater Greenville AOR #1508440 Report a problem
    6/2/2006Sold$167,000$96/sqft
    Source: Public Record Report a problem

    Public tax history

    YearProperty taxesTax assessment
    2024$2,389 +122.8%$289,810 +61.4%
    2023$1,072 +7%$179,590
    2022$1,002 -8.4%$179,590
    2021$1,095 +13.1%$179,590 +14.8%
    2020$968 +1.1%$156,430
    2019$957 +1.6%$156,430
    2018$942 $156,430 +2398.9%
    2017$942 +1.3%$6,260 -96%
    2016$930 +5%$156,430
    2015$886 +4.1%$156,430 +6%
    2014$851 +12.8%$147,530
    2013$754 +2.7%$147,530
    2012$734 +1%--
    2011$727 +1.4%--
    2010$717 --
    2009-- --
    2008-- --
    2007-- --
    2006-- --
    2005-- --
    2004-- --
    2003-- --
    2002-- --
    2001-- --
    2000-- --

    Find assessor info on the county website

    Neighborhood: 29687

    Nearby schools

    GreatSchools rating
    Schools provided by the listing agent
    • Middle: 10-Northwood
    • High: 10-Eastside

    Source: SAR as distributed by MLS GRID. This data may not be complete. We recommend contacting the local school district to confirm school assignments for this home.

    Get a cash offer in 3 minutes
    Find out how much your home could sell for in as little as 3 minutes with a no-obligation cash offer.
    Estimated market value
    $388,200
    Get a cash offer in 3 minutes
    Find out how much your home could sell for in as little as 3 minutes with a no-obligation cash offer.
    Estimated market value
    $388,200