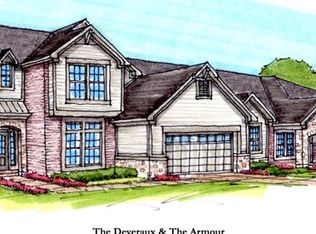
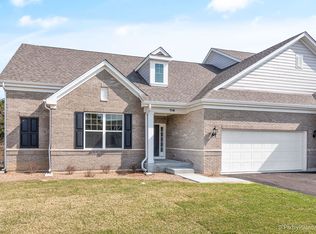
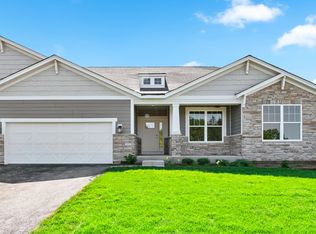
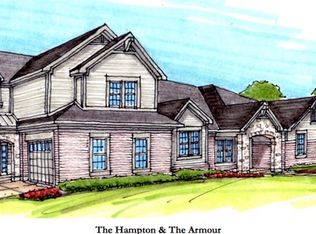
Welcome to the Mitchell model at High Pointe! At 1,974 square feet, this ranch model home features an open floorplan layout, two bedrooms with private en-suite bathrooms, a private a study, a full basement, and more! As you enter through the foyer, you will automatically notice the rich brown hardwood floors complemented by "Balanced Beige" walls and bright white trim. The second bedroom with an en-suite bathroom and study greets you to the left. The study boasts sophisticated double doors and large windows, allowing for plentiful natural sunlight. Walking deeper into the home showcases the open layout with the kitchen and dining room overlooking the great room. The kitchen is designed with 42-inch white cabinetry matched with earth-toned granite countertops, GE® stainless steel appliances, a spacious walk-in pantry, and an oversized kitchen island accented with two pendant lights. The dining room is adjacent to the kitchen and opens to an included covered furnished porch that extends the living area for those relaxing evenings outdoors. Off the kitchen is the powder room, laundry room, and the owner's entry door from the two-car garage. The focal point of the home is the fireplace wall with a floor-to-ceiling stone tile surround to add a touch of warmth to the great room - a perfect place for cozying on the couch on a cold winter day. The owner's suite is tucked in the rear of the home and features ... MLS# 10922969
This property is not currently displayed as for sale or rent on Zillow. This may be different from what's on other websites or public sources.