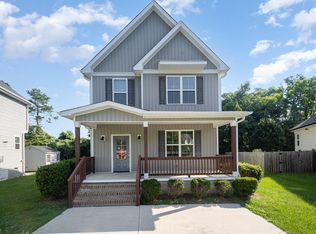
Built in 2017, this 3-bedroom, 2.5-bath home is located on a quiet cul-de-sac street just a couple of blocks from the growing downtown Youngsville. This well-maintained home has convenience, privacy, and no HOA in a highly desirable location close to local restaurants, coffee shops, shopping, an ice cream parlor, beverage shops, community events, and downtown amenities while still providing quick access to Wake Forest, Raleigh, and US-1 for commutes. Recent 2026 improvements include fresh interior paint, new carpets, and a freshly stained deck, it is truly move-in ready! The spacious primary suite features vaulted ceilings and a large walk-in closet, while the additional two bedrooms provide space for guests or a home office setup. The main level offers an open-concept layout with a dedicated laundry room and pantry space located off the kitchen with plenty of cabinets, large island, and stainless steel appliances. Enjoy the outdoors on the covered front porch or the large back deck overlooking the tree-lined backyard for natural privacy. This home is perfect if you are looking for newer construction, updated and maintained condition, move-in ready, no HOA, on a cul-de-sac street, with close proximity to downtown Youngsville and Wake Forest. Ideal for a first-time home buyer or investor!
Sold for $295,000
Street View
$295,000
103 Cottage Ct, Youngsville, NC 27596
3beds
1,519sqft
Single Family Residence, Residential
Built in 2017
6,969 Square Feet Lot
$297,700 Zestimate®
$194/sqft
$1,850 Estimated rent
Home value
$297,700
$283,000 - $313,000
$1,850/mo
Zestimate® history
Owner options
List your home for rent
$1,850/mo
Rent Zestimate®
Find your next renter with Zillow Rental Manager. Plus, with online applications, you can quickly screen prospective tenants – for free.
$1,850/mo
Rent Zestimate®
Refinance and save
$1,771/mo
Est. payment
Refinancing to a lower rate could help reduce your monthly payments and save thousands over the life of the loan.
$1,771/mo
Est. payment
Explore your selling options
Work with a Zillow partner agent
Leverage their expertise and Zillow's premium Showcase listings to get your home seen by more buyers.
Get startedList with your own agent
Get your home in front of millions of buyers by listing it on Zillow.
Learn how to do itSell it yourself
Take full control of how buyers see your home on Zillow by listing For Sale by Owner (FSBO).
List your homeWhat's special
Covered front porchVaulted ceilingsLarge islandAdditional two bedroomsQuiet cul-de-sac streetLarge back deckDedicated laundry room
Zillow last checked:
Listing updated:
Listed by:
Dana Lemon 706-224-1517,
Southern Lux Living
Bought with:
Rachael Anne Burgon, 337283
Coldwell Banker HPW
Wil Burgon, 338561
Coldwell Banker HPW
Source: Doorify MLS,MLS#: 10167931
Facts & features
Interior
Bedrooms & bathrooms
- Bedrooms: 3
- Bathrooms: 3
- Full bathrooms: 2
- 1/2 bathrooms: 1
Heating
- Heat Pump
Cooling
- Central Air
Appliances
- Included: Dishwasher, Electric Range, Microwave, Refrigerator, Water Heater
- Laundry: Electric Dryer Hookup, Laundry Room, Lower Level, Washer Hookup
Features
- Bathtub/Shower Combination, Eat-in Kitchen, Granite Counters, Kitchen Island, Walk-In Closet(s)
- Flooring: Carpet, Vinyl, Tile
- Number of fireplaces: 1
- Fireplace features: Living Room
Interior area
- Total structure area: 1,519
- Total interior livable area: 1,519 sqft
- Finished area above ground: 1,519
- Finished area below ground: 0
Property
Parking
- Parking features: Driveway
Features
- Levels: Two
- Stories: 2
- Patio & porch: Deck, Front Porch
- Exterior features: Rain Gutters
- Has view: Yes
Lot
- Size: 6,969 Square Feet
- Features: Back Yard, Cul-De-Sac
Details
- Parcel number: 030906
- Special conditions: Standard
Construction
Type & style
- Home type: SingleFamily
- Architectural style: Cottage, Traditional, Transitional
- Property subtype: Single Family Residence, Residential
Materials
- Vinyl Siding
- Roof: Shingle
Condition
- New construction: No
- Year built: 2017
Utilities & green energy
- Sewer: Public Sewer
- Water: Public
Community & HOA
Community
- Subdivision: North College Cottages
HOA
- Has HOA: No
Location
- Region: Youngsville
Financial & listing details
- Price per square foot: $194/sqft
- Tax assessed value: $317,270
- Annual tax amount: $3,732
- Date on market: 5/16/2026
Price history
| Date | Event | Price |
|---|---|---|
| 8/3/2026 | Sold | $295,000-1.7%$194/sqft |
Source:  Doorify MLS #10167931 Report a problem Doorify MLS #10167931 Report a problem | ||
| 6/20/2026 | Pending sale | $300,000$197/sqft |
Source: Doorify MLS #10167931 Report a problem | ||
| 6/13/2026 | Price change | $300,000-4.8%$197/sqft |
Source: Doorify MLS #10167931 Report a problem | ||
| 5/16/2026 | Listed for sale | $315,000+14.5%$207/sqft |
Source: Doorify MLS #10167931 Report a problem | ||
| 3/28/2022 | Listing removed | -- |
Source: Zillow Rental Network Premium Report a problem | ||
| 3/18/2022 | Price change | $1,795-3%$1/sqft |
Source: Zillow Rental Network Premium #2437204 Report a problem | ||
| 2/12/2022 | Price change | $1,850-7.3%$1/sqft |
Source: Zillow Rental Network Premium #2429509 Report a problem | ||
| 2/2/2022 | Listed for rent | $1,995$1/sqft |
Source: Zillow Rental Network Premium #2429509 Report a problem | ||
| 10/29/2021 | Sold | $275,000+37.8%$181/sqft |
Source: Public Record Report a problem | ||
| 3/24/2021 | Listing removed | -- |
Source: Owner Report a problem | ||
| 3/18/2019 | Listing removed | $199,500$131/sqft |
Source: Owner Report a problem | ||
| 3/13/2019 | Listed for sale | $199,500+6.7%$131/sqft |
Source: Owner Report a problem | ||
| 11/2/2017 | Sold | $186,900$123/sqft |
Source: Doorify MLS #2133836 Report a problem | ||
Public tax history
| Year | Property taxes | Tax assessment |
|---|---|---|
| 2025 | $2,029 +1.8% | $317,270 |
| 2024 | $1,992 +23.1% | $317,270 +85.2% |
| 2023 | $1,619 +0.6% | $171,290 |
| 2022 | $1,609 -0.5% | -- |
| 2021 | $1,616 -1% | -- |
| 2020 | $1,633 +0.6% | -- |
| 2019 | $1,623 +552.5% | $171,290 |
| 2018 | $249 | $171,290 +592.1% |
| 2017 | $249 | $24,750 |
| 2016 | $249 | $24,750 |
| 2015 | $249 | $24,750 |
Find assessor info on the county website
Neighborhood: 27596
Nearby homes
- $300,0003 bd2 ba1.6k sqft101 Cottage Ct, Youngsville, NC 27596Sold
- $321,4003 bd3 ba1.5k sqft105 Cottage Ct, Youngsville, NC 27596Off Market
- $306,0003 bd3 ba1.5k sqft107 Cottage Ct, Youngsville, NC 27596Sold
- $321,4003 bd2 ba1.5k sqft510 N College St, Youngsville, NC 27596Off Market
- $310,1003 bd3 ba1.5k sqft510 College St, Youngsville, NC 27596Off Market
- $--3 bd3 ba1.4k sqft508 N College St, Youngsville, NC 27596Off Market
- $332,8003 bd2 ba1.5k sqft111 Cottage Ct, Youngsville, NC 27596Off Market
- $326,0003 bd2 ba1.6k sqft506 N College St, Youngsville, NC 27596Off Market
Nearby schools
GreatSchools rating
- 8/10Youngsville ElementaryGrades: PK-5Distance: 0.5 mi
- 5/10Cedar Creek MiddleGrades: 6-8Distance: 1.8 mi
- 6/10Franklinton HighGrades: 9-12Distance: 3.7 mi
Schools provided by the listing agent
- Elementary: Franklin - Youngsville Elementary
- Middle: Franklin - Cedar Creek Middle
- High: Franklin - Franklinton High
Source: Doorify MLS. This data may not be complete. We recommend contacting the local school district to confirm school assignments for this home.
Get a cash offer in 3 minutes
Find out how much your home could sell for in as little as 3 minutes with a no-obligation cash offer.
Estimated market value
$297,700
Get a cash offer in 3 minutes
Find out how much your home could sell for in as little as 3 minutes with a no-obligation cash offer.
Estimated market value
$297,700
- North Carolina
- Franklin County
- Youngsville
- 27596
- 103 Cottage Ct
Nearby cities
Nearby zip codes
Other Youngsville Topics
