Your wait is over. Immaculately maintained Tradition Model with loft and full basement. The majestic Brick front, charming front porch with new railing and manicured professional landscaping will WOW you. Then the backyard with multi-tier patio and treed privacy with no other home behind you, will convince you, this-is-it! Enter into a wide and bright entryway with immaculate Hardwood floors that run thru-out the whole first level. The formal Dining Room convenient to Kitchen is off the entryway and there is also a Living Room - both rooms are large and have tray ceilings. Continue into your fabulous Kitchen with level-5 upgraded cabinets, full appliance package, double oven, NEW Dishwasher, NEW garbage disposal, expanded Granite countertops, ceramic tile floor and expanded eating area. Kitchen and Great Room are open to each other making the floorplan perfect for entertaining. You and your guests will enjoy dramatic views of the loft above. The two-story Great Room has an inviting gas Fireplace. The Kitchen eating area leads to a BONUS Sun Room with NEW Plantation Shutters, same tile floors and sliders to your custom multi-tier patio, BBQ with gas hook-up and private backyard. This home has a large backyard with the private community walking trail (fully landscaped) behind you - no homes. The Master Bedroom is sumptuous with tray ceiling, sitting area, HW floors, walk in closet and double door entry into the luxury Master Bath with large light vanity, double sinks, shower and tub. The Guest Bathroom is conveniently located next to the Guest Bedroom on the first level. The Guest Bedroom is currently set-up as an office. Spacious loft above overlooks the Great Room and features two large Bedroom's and a full bath. The full basement has an air mover for comfort, 2 sump pumps, and great for extra storage. Best of all this home has two NEW furnaces and AC units, NEW WHOLE HOUSE GENERATOR, central vacuum, alarm system, most light fixtures and all window treatments, new storm door, lots of ceiling fans and oversized garage with built-in cabinetry. Just move in and unpack - this home is the full package! Regency @ Monroe offers a NEWLY renovated Clubhouse, SIX NEW Pickle Ball Courts, Luxury Outdoor and Indoor Pools, 9-hole par-3 golf course included in monthly fees, tennis courts and pavilion, gazebos and ponds. WHAT ARE YOU WAITING FOR? COME...JOIN THE PARTY!
Sold for $885,000
$885,000
103 Country Club Dr, Monroe Township, NJ 08831
4beds
3,240sqft
Single Family Residence
Built in 2005
0.26 Acres Lot
$917,600 Zestimate®
$273/sqft
$4,737 Estimated rent
Home value
$917,600
$835,000 - $1.01M
$4,737/mo
Zestimate® history
Owner options
List your home for rent
$4,737/mo
Rent Zestimate®
Find your next renter with Zillow Rental Manager. Plus, with online applications, you can quickly screen prospective tenants – for free.
$4,737/mo
Rent Zestimate®
Refinance and save
$6,149/mo
Est. payment
Refinancing to a lower rate could help reduce your monthly payments and save thousands over the life of the loan.
$6,149/mo
Est. payment
Explore your selling options
Work with a Zillow partner agent
Leverage their expertise and Zillow's premium Showcase listings to get your home seen by more buyers.
Get startedList with your own agent
Get your home in front of millions of buyers by listing it on Zillow.
Learn how to do itSell it yourself
Take full control of how buyers see your home on Zillow by listing For Sale by Owner (FSBO).
List your homeWhat's special
Inviting gas fireplacePrivate backyardBonus sun roomSpacious loftWalk in closetMajestic brick frontFull basement
Zillow last checked:
Listing updated:
Listed by:
CHERYL HAND,
BHHS FOX & ROACH REALTORS 732-536-1200
Source: All Jersey MLS,MLS#: 2505865R
Facts & features
Interior
Bedrooms & bathrooms
- Bedrooms: 4
- Bathrooms: 3
- Full bathrooms: 3
Primary bedroom
- Features: 1st Floor, Sitting Area, Full Bath, Walk-In Closet(s)
- Level: First
- Area: 322
- Dimensions: 23 x 14
Bedroom 2
- Area: 143
- Dimensions: 13 x 11
Bedroom 3
- Area: 176
- Dimensions: 16 x 11
Bedroom 4
- Area: 140
- Dimensions: 14 x 10
Bathroom
- Features: Stall Shower and Tub, Two Sinks
Dining room
- Features: Formal Dining Room
- Area: 154
- Dimensions: 14 x 11
Family room
- Area: 336
- Length: 21
Kitchen
- Features: Granite/Corian Countertops, Kitchen Island, Pantry, Eat-in Kitchen
- Area: 299
- Dimensions: 23 x 13
Living room
- Area: 154
- Dimensions: 14 x 11
Basement
- Area: 1200
Heating
- Zoned, Forced Air
Cooling
- Central Air, Ceiling Fan(s), Zoned
Appliances
- Included: Dishwasher, Disposal, Dryer, Gas Range/Oven, Microwave, Refrigerator, Range, Oven, Washer, Gas Water Heater
Features
- Blinds, Central Vacuum, High Ceilings, Security System, Entrance Foyer, 2 Bedrooms, Great Room, Kitchen, Laundry Room, Living Room, Bath Full, Bath Main, Dining Room, Florida Room, Loft, None
- Flooring: Carpet, Ceramic Tile, Wood
- Windows: Blinds
- Basement: Full, Storage Space, Interior Entry
- Number of fireplaces: 1
- Fireplace features: Gas
Interior area
- Total structure area: 3,240
- Total interior livable area: 3,240 sqft
Property
Parking
- Total spaces: 2
- Parking features: 2 Car Width, Asphalt, Garage, Attached, Oversized, Garage Door Opener, Driveway
- Attached garage spaces: 2
- Has uncovered spaces: Yes
- Details: Oversized Vehicles Restricted
Accessibility
- Accessibility features: See Remarks, Support Rails
Features
- Levels: Two
- Stories: 2
- Patio & porch: Porch, Patio
- Exterior features: Barbecue, Lawn Sprinklers, Open Porch(es), Curbs, Patio, Sidewalk, Yard
- Pool features: Outdoor Pool, Indoor
Lot
- Size: 0.26 Acres
- Dimensions: 170.00 x 66.00
- Features: See Remarks, Level, Wooded
Details
- Parcel number: 1200035100059
Construction
Type & style
- Home type: SingleFamily
- Architectural style: Two Story
- Property subtype: Single Family Residence
Materials
- Roof: Asphalt
Condition
- Year built: 2005
Utilities & green energy
- Gas: Natural Gas
- Sewer: Public Sewer
- Water: Public
- Utilities for property: Cable TV, Underground Utilities, Cable Connected, Electricity Connected, Natural Gas Connected
Community & HOA
Community
- Features: Art/Craft Facilities, Billiard Room, Bocce, Clubhouse, Nurse on Premise, Outdoor Pool, Playground, Fitness Center, Restaurant, Gated, Golf 9 Hole, Indoor Pool, Shuffle Board, Tennis Court(s), Curbs, Sidewalks
- Security: Security Gate, Security System
- Senior community: Yes
HOA
- Has HOA: Yes
- Services included: Amenities-Some, Management Fee, Common Area Maintenance, Golf Course, Reserve Fund, Snow Removal, Trash, Maintenance Grounds, Utility Hook-Ups, Maintenance Fee
- Additional fee info: Maintenance Expense: $458 Monthly
Location
- Region: Monroe Township
Financial & listing details
- Price per square foot: $273/sqft
- Tax assessed value: $517,300
- Annual tax amount: $14,443
- Date on market: 11/2/2024
- Ownership: Fee Simple
- Electric utility on property: Yes
Price history
| Date | Event | Price |
|---|---|---|
| 4/1/2025 | Sold | $885,000-3.6%$273/sqft |
Source:  All Jersey MLS #2505865R Report a problem All Jersey MLS #2505865R Report a problem | ||
| 1/10/2025 | Contingent | $918,000$283/sqft |
Source: All Jersey MLS #2505865R Report a problem | ||
| 1/10/2025 | Pending sale | $918,000$283/sqft |
Source:  MoreMLS #22431706 Report a problem MoreMLS #22431706 Report a problem | ||
| 11/20/2024 | Price change | $918,000-2.2%$283/sqft |
Source: MoreMLS #22431706 Report a problem | ||
| 11/2/2024 | Listed for sale | $939,000+59.2%$290/sqft |
Source: All Jersey MLS #2505865R Report a problem | ||
| 12/2/2016 | Sold | $590,000-1.7%$182/sqft |
Source: Agent Provided Report a problem | ||
| 7/29/2016 | Price change | $599,900-3.6%$185/sqft |
Source: LOUISE FORRAR REALTY #1621516 Report a problem | ||
| 5/9/2016 | Price change | $622,500-2.6%$192/sqft |
Source: LOUISE FORRAR REALTY #1621516 Report a problem | ||
| 2/23/2016 | Price change | $639,000-1.5%$197/sqft |
Source: LOUISE FORRAR REALTY #1605587 Report a problem | ||
| 1/2/2016 | Price change | $649,000+1.6%$200/sqft |
Source: LOUISE FORRAR REALTY #1605587 Report a problem | ||
| 10/22/2015 | Price change | $639,000-3%$197/sqft |
Source: LOUISE FORRAR REALTY #1605587 Report a problem | ||
| 9/4/2015 | Listed for sale | $659,000+5.7%$203/sqft |
Source: LOUISE FORRAR REALTY #1605587 Report a problem | ||
| 10/4/2005 | Sold | $623,394$192/sqft |
Source: Public Record Report a problem | ||
Public tax history
| Year | Property taxes | Tax assessment |
|---|---|---|
| 2025 | $13,729 | $517,300 |
| 2024 | $13,729 +3.7% | $517,300 |
| 2023 | $13,238 +1.7% | $517,300 |
| 2022 | $13,020 +0.5% | $517,300 |
| 2021 | $12,958 | $517,300 |
| 2020 | -- | $517,300 |
| 2019 | $13,646 | $517,300 |
| 2018 | $13,646 +3.2% | $517,300 |
| 2017 | $13,227 +2.6% | $517,300 |
| 2016 | $12,896 +3.7% | $517,300 |
| 2015 | $12,441 -1.5% | $517,300 |
| 2014 | $12,631 +1.3% | $517,300 +82.7% |
| 2013 | $12,469 | $283,200 |
Find assessor info on the county website
Neighborhood: Regency at Monroe
Nearby homes
- $909,900-- bd-- ba3.2k sqft101 Country Club Dr, Monroe Township, NJ 08831Off Market
- $500,0002 bd3 ba2k sqft105 Country Club Dr, Monroe Township, NJ 08831Sold
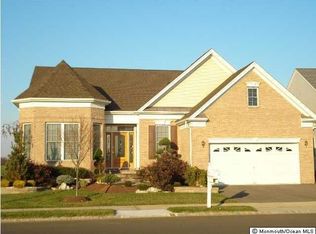
- $887,900-- bd-- ba3.2k sqft99 Country Club Dr, Monroe Township, NJ 08831Off Market
- $945,400-- bd-- ba3.2k sqft107 Country Club Dr, Monroe Township, NJ 08831Off Market
- $774,8003 bd3 ba2.1k sqft2 Harbor Town Way, Monroe Township, NJ 08831Off Market
- $743,100-- bd-- ba2.3k sqft97 Country Club Dr, Monroe Township, NJ 08831Off Market
- $945,700-- bd-- ba3.6k sqft104 Country Club Dr, Monroe Township, NJ 08831Off Market
- $956,5004 bd3 ba3.3k sqft92 Masters Dr, Monroe Township, NJ 08831Off Market
Nearby schools
GreatSchools rating
- 8/10Brookside SchoolGrades: 3-5Distance: 1.9 mi
- 8/10Monroe Township Middle SchoolGrades: 6-8Distance: 2.6 mi
- 6/10Monroe Twp High SchoolGrades: 9-12Distance: 2.6 mi
Get a cash offer in 3 minutes
Find out how much your home could sell for in as little as 3 minutes with a no-obligation cash offer.
Estimated market value
$917,600
Get a cash offer in 3 minutes
Find out how much your home could sell for in as little as 3 minutes with a no-obligation cash offer.
Estimated market value
$917,600
- New Jersey
- Middlesex County
- Monroe Township
- 08831
- Regency at Monroe
- 103 Country Club Dr
Nearby cities
Nearby neighborhoods
Nearby zip codes
Other Monroe Township Topics
