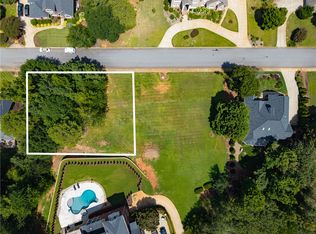
103 Country Walk Circle: Welcome to your dream home—A stately 6-bedroom, 7.5-bath residence offering luxury, comfort, and space to entertain friends and family. Designed with both everyday living and exceptional entertaining in mind, this home features a total of 3-car garage (2 car on main level and 1 on lower level) and an expansive layout that blends elegance, functionality, and fun. The motorized chandelier and grand staircase set the tone upon entry into the foyer, and they are flanked by the formal dining room and beautiful home office with French doors and a gas fireplace. Cooking is a pleasure in the large kitchen with a cooktop (electric but has an exhaust above if you ever wanted to switch to gas), double ovens, warming drawer, and great countertop space, cabinet space, and a walk-in pantry. Meals can be eaten in the breakfast area, covered or uncovered porches, or the large formal dining room. Mix your favorite beverages at the wet bar equipped with an ice maker and wine cooler. The main level living room can accommodate your favorite furniture, has a gas fireplace, and gets great natural light through the huge windows with custom arch transoms. Five out of the six bedrooms are en suite, and there's at least one bedroom and a full bath on each level. The main level features a junior owner's suite that could be perfect for owners or guests who prefer not to navigate stairs. The bathroom has a walk-in tile shower as well as heated floors. Upstairs, you'll find 4 more en suites, including the amazing primary suite, a loft area, and a prayer/craft room. The current owners and their children loved the large bedrooms, closets, and private bathrooms that the upstairs provided. The owner's suite has 2 large walk-in closets, balcony access, a gas fireplace, and an amazing bathroom with heated floors, a jacuzzi tub, and a dual-head walk-in shower. A trip to the lower level means you're about to have a great time! The recreation room has a fun "Cheers" bar and plenty of room for pool/game tables and furniture to relax. Want to watch a movie or a big game--the 10+ seat media room adjacent to the recreation room is the perfect spot! There are two full bathrooms on the lower level, and the bedroom design could make for a great in-law suite, if desired, as one of the full baths is just off that bedroom and there's plumbing in the wall to add a wet bar, coffee station, or whatever suited your needs best. There's even a 3rd garage bay on the lower level that could be utilized by whoever has the in-law suite or for additional storage. The two additional rooms on the lower level are great flexible spaces...currently, one is used as a wine cellar the the other for an exercise room. The lower-level patio space is protected from rain, so guests can enjoy relaxing outside year-round. This home has so much to offer and can be a great entertaining home. Additional features of note: whole home generator, dumbwaiter that goes to all 3 levels, many built-in speakers, 2 water heaters, and much more. The adjacent lots in front and back of the home can be purchased separately, if desired. Country Walk is a wonderful community that provides endless fun for the family. Community amenities include: sidewalks throughout, clubhouse, pool, basketball courts, tennis courts, soccer field, and more--a community that provides and encourages "getting outside." Country Walk is conveniently located just a couple of minutes from Clemson's campus, Highway 123, Publix grocery store, and sought-after Clemson Elementary school. If you're looking for unbeatable living space, a great neighborhood, and a convenient location, you should come see this home.
Sold for $1,080,000
Zillow last checked:
Listing updated:
Bought with:
Timothy Enterkin, 83273
Coldwell Banker Caine/Williams
Source: WUMLS,MLS#: 20285595 Originating MLS: Western Upstate Association of Realtors
Originating MLS: Western Upstate Association of RealtorsPrice history
| Date | Event | Price |
|---|---|---|
| 11/12/2025 | Sold | $1,080,000-13.5%$131/sqft |
Source:  WUMLS #20285595 Report a problem WUMLS #20285595 Report a problem | ||
| 9/16/2025 | Contingent | $1,249,000$151/sqft |
Source: WUMLS #20285595 Report a problem | ||
| 8/4/2025 | Price change | $1,249,000-3.8%$151/sqft |
Source: WUMLS #20285595 Report a problem | ||
| 4/25/2025 | Listed for sale | $1,299,000+120.6%$157/sqft |
Source: WUMLS #20285595 Report a problem | ||
| 10/4/2006 | Sold | $588,835$71/sqft |
Source: Public Record Report a problem | ||

Get a cash offer in 3 minutes
Find out how much your home could sell for in as little as 3 minutes with a no-obligation cash offer.
Estimated market value
$1,105,800
