Here is your incredible opportunity to own a home in the coveted Kissing Tree Cottages. This 2024 built, 2 bed (and flex room), 2 bath Crenshaw floor plan is waiting for you to make it yours. Upgraded throughout, you will find quartz countertops, custom cabinets, remote controlled window treatments, a fully epoxied 2.5 car garage floor (with plenty of room for your golf cart), rock shower floors, and a top of the line water softener/purifier. All of these modern luxuries are on top of what is a beautifully constructed Brookfield Home: open concept living space, a kitchen stocked with large island, built in oven and microwave, and a natural gas cooktop. The home has tons of windows that look out at natural areas eliciting the feeling of solitude. At this point it's hard to believe that it gets better, but it does! Being a Kissing Tree Cottage owner, you are free from lawn care and landscaping as that is done for you through the HOA and this is just one perk of being a resident - don't forget the swimming pools, walking trails, pickleball courts, restaurants, art studio, fitness center and of course the fantastic golf course, just to name a few amazing amenities at Kissing Tree. Come and see it for yourself, schedule your showing today!
Sold
Price Unknown
103 Covert Cove #217, San Marcos, TX 78666
2beds
1,698sqft
Townhouse
Built in 2024
-- sqft lot
$448,200 Zestimate®
$--/sqft
$2,493 Estimated rent
Home value
$448,200
Estimated sales range
Not available
$2,493/mo
Zestimate® history
Owner options
List your home for rent
$2,493/mo
Rent Zestimate®
Find your next renter with Zillow Rental Manager. Plus, with online applications, you can quickly screen prospective tenants – for free.
$2,493/mo
Rent Zestimate®
Refinance and save
$442/mo
Est. payment
Refinancing to a lower rate could help reduce your monthly payments and save thousands over the life of the loan.
$442/mo
Est. payment
Explore your selling options
Work with a Zillow partner agent
Leverage their expertise and Zillow's premium Showcase listings to get your home seen by more buyers.
Get startedList with your own agent
Get your home in front of millions of buyers by listing it on Zillow.
Learn how to do itSell it yourself
Take full control of how buyers see your home on Zillow by listing For Sale by Owner (FSBO).
List your homeWhat's special
Tons of windowsQuartz countertopsNatural areasLarge islandNatural gas cooktopRemote controlled window treatmentsCustom cabinets
Zillow last checked:
Listing updated:
Listed by:
Andrew Corder TREC #746652 (615) 430-9273,
Real Broker, LLC
Source: LERA MLS,MLS#: 1850776
Facts & features
Interior
Bedrooms & bathrooms
- Bedrooms: 2
- Bathrooms: 2
- Full bathrooms: 2
Primary bedroom
- Features: Walk-In Closet(s), Full Bath
- Area: 252
- Dimensions: 18 x 14
Bedroom 2
- Area: 120
- Dimensions: 10 x 12
Primary bathroom
- Features: Shower Only, Separate Vanity
- Area: 120
- Dimensions: 10 x 12
Dining room
- Area: 210
- Dimensions: 14 x 15
Kitchen
- Area: 187
- Dimensions: 17 x 11
Living room
- Area: 272
- Dimensions: 17 x 16
Heating
- Central, 1 Unit, Natural Gas
Cooling
- Central Air
Appliances
- Included: Cooktop, Built-In Oven, Self Cleaning Oven, Microwave, Gas Cooktop, Disposal, Dishwasher, Plumbed For Ice Maker, Water Softener Owned
- Laundry: Main Level, In Kitchen, Washer Hookup, Dryer Connection
Features
- One Living Area, Living/Dining Combo, Kitchen Island, Pantry, Study/Library, 1st Floort Level/No Steps, High Ceilings, Walk-In Closet(s), Ceiling Fan(s), High Speed Internet, Custom Cabinets
- Flooring: Wood
- Windows: Window Coverings
- Has basement: No
- Attic: Pull Down Stairs,Attic - Radiant Barrier Decking
- Has fireplace: No
- Fireplace features: None
Interior area
- Total structure area: 1,698
- Total interior livable area: 1,698 sqft
Property
Parking
- Total spaces: 2
- Parking features: Two Car Garage, Attached, Garage Door Opener
- Attached garage spaces: 2
Accessibility
- Accessibility features: Entry Slope less than 1 foot, No Carpet, No Steps Down, First Floor Bedroom
Features
- Levels: One
- Stories: 1
- Patio & porch: Covered
- Exterior features: Rain Gutters
- Pool features: Community, Pool/Spa Combo
- Has view: Yes
- View description: Country View
Lot
- Features: On Golf Course
- Residential vegetation: Partially Wooded, Mature Trees (ext feat)
Details
- Parcel number: R201503
Construction
Type & style
- Home type: Condo
- Architectural style: Townhouse
- Property subtype: Townhouse
Materials
- Stone, Siding, Other
- Foundation: Slab
- Roof: Composition
Condition
- New construction: No
- Year built: 2024
Details
- Builder name: Brookfield Residential
Utilities & green energy
- Water: City Water
- Utilities for property: Cable Available
Green energy
- Indoor air quality: Integrated Pest Management
Community & HOA
Community
- Features: Party Room, Clubhouse, Sauna, Fitness Center, Jogging Trail, Playground, BBQ/Picnic Area, Golf, Tennis Court(s), Near Shopping, Bike Trails, Sports Court
- Security: Smoke Detector(s), Security System Owned, Controlled Access, Security Guard
- Senior community: Yes
- Subdivision: Kissing Tree
HOA
- Has HOA: Yes
- Services included: Condo Mgmt, Common Maintenance, Other
- HOA fee: $442 monthly
- HOA name: KISSING TREE
Location
- Region: San Marcos
Financial & listing details
- Annual tax amount: $1,229
- Date on market: 3/18/2025
- Cumulative days on market: 5 days
- Listing terms: Conventional,FHA,VA Loan,Cash
Price history
| Date | Event | Price |
|---|---|---|
| 4/22/2025 | Sold | -- |
Source:  LERA MLS #1850776 Report a problem LERA MLS #1850776 Report a problem | ||
| 3/23/2025 | Pending sale | $459,000$270/sqft |
Source: LERA MLS #1850776 Report a problem | ||
| 3/18/2025 | Listed for sale | $459,000$270/sqft |
Source: LERA MLS #1850776 Report a problem | ||
Public tax history
Tax history is unavailable.
Neighborhood: 78666
Nearby homes
- $839,800-- bd1 ba1.6k sqft2404 Rr 12, San Marcos, TX 78666Off Market
- $303,1003 bd2 ba1.5k sqft115 Elm Hill Ct, San Marcos, TX 78666Off Market
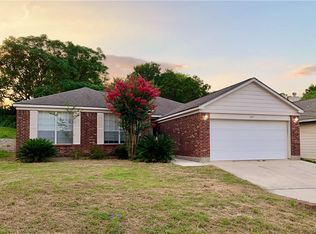
- $449,900-- bd-- ba1.8k sqft2823 Crossroad St, San Marcos, TX 78666Off Market
- $379,3003 bd3 ba2.2k sqft2241 Garden Ct, San Marcos, TX 78666Off Market
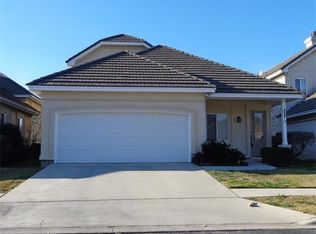
- $471,6003 bd2 ba2.1k sqft100 Juniper, San Marcos, TX 78666Off Market
- $661,3004 bd2 ba2.7k sqft901 Mountain Vw, San Marcos, TX 78666Off Market
- $297,4003 bd3 ba2.4k sqft104 Espada, San Marcos, TX 78666Off Market
- $384,8003 bd2 ba2k sqft2104 Hearthstone, San Marcos, TX 78666Off Market
- $304,300-- bd-- ba1.4k sqft2010 Hearthstone, San Marcos, TX 78666Off Market
Nearby schools
GreatSchools rating
- 3/10Dezavala Elementary SchoolGrades: K-5Distance: 3.5 mi
- 4/10Goodnight Middle SchoolGrades: 6-8Distance: 3.5 mi
- 4/10San Marcos High SchoolGrades: 9-12Distance: 5.4 mi
Schools provided by the listing agent
- Elementary: Hernandez Elementry
- Middle: Miller Middle School
- High: San Marcos
- District: San Marcos
Source: LERA MLS. This data may not be complete. We recommend contacting the local school district to confirm school assignments for this home.
Get a cash offer in 3 minutes
Find out how much your home could sell for in as little as 3 minutes with a no-obligation cash offer.
Estimated market value
$448,200
Get a cash offer in 3 minutes
Find out how much your home could sell for in as little as 3 minutes with a no-obligation cash offer.
Estimated market value
$448,200
- Texas
- Caldwell County
- Maxwell
- 78666
- 103 Covert Cove Unit 217
Nearby cities
Nearby zip codes
Other Maxwell Topics
