Welcome to 103 Cranberry Drive, a beautifully maintained 4-bedroom, 4-bathroom home offering the perfect blend of space, comfort, and recreation. The heart of the home is the stunning new kitchen featuring an oversized center island, abundant cabinetry, and an open layout ideal for everyday living and entertaining. The spacious floor plan offers room for everyone, while the finished lower level includes an existing in-law space, providing flexibility for extended family, guests, or a home office setup. Step outside and enjoy your own private backyard retreat complete with an in-ground pool, sport court, and plenty of space for outdoor gatherings. Located in a desirable neighborhood setting, this home combines modern updates, versatile living space, and exceptional outdoor amenities to create the lifestyle you've been searching for.
Pending
$899,999
103 Cranberry Dr, Halifax, MA 02338
4beds
3,812sqft
:
Get pre-qualified$5,916/mo
Single Family Residence
Built in 1994
0.92 Acres Lot
$927,800 Zestimate®
$236/sqft
$-- HOA
What's special
Modern updatesIn-ground poolVersatile living spaceExisting in-law spacePrivate backyard retreatExceptional outdoor amenitiesFinished lower level
- 42 days |
- 1,707 |
- 127 |
Zillow last checked:
Listing updated:
Listed by:
Marni Migliaccio 213-509-3823,
The Firm - Duxbury 213-509-3823
Source: MLS PIN,MLS#: 73533109
Facts & features
Interior
Bedrooms & bathrooms
- Bedrooms: 4
- Bathrooms: 4
- Full bathrooms: 3
- 1/2 bathrooms: 1
Primary bedroom
- Features: Bathroom - Full, Bathroom - Double Vanity/Sink, Flooring - Hardwood, Flooring - Wood, Balcony - Interior, Hot Tub / Spa, Double Vanity, Remodeled
- Level: Second
Bedroom 2
- Features: Closet, Flooring - Wall to Wall Carpet
- Level: Second
Bedroom 3
- Features: Closet, Flooring - Wall to Wall Carpet
- Level: Second
Bedroom 4
- Features: Closet, Flooring - Wall to Wall Carpet
- Level: Second
Primary bathroom
- Features: Yes
Bathroom 1
- Features: Bathroom - Half
- Level: First
Bathroom 2
- Features: Bathroom - Full, Bathroom - Double Vanity/Sink, Bathroom - With Shower Stall, Bathroom - With Tub, Cathedral Ceiling(s), Flooring - Stone/Ceramic Tile, Balcony - Exterior, Hot Tub / Spa, Double Vanity
- Level: Second
Bathroom 3
- Features: Bathroom - Full, Bathroom - With Tub & Shower, Flooring - Stone/Ceramic Tile, Double Vanity
- Level: Second
Dining room
- Features: Flooring - Hardwood
- Level: First
Kitchen
- Features: Flooring - Hardwood, Countertops - Stone/Granite/Solid, Kitchen Island, Cabinets - Upgraded, Open Floorplan, Recessed Lighting, Remodeled, Lighting - Pendant
- Level: Main,First
Living room
- Features: Flooring - Hardwood, Open Floorplan
- Level: First
Heating
- Baseboard, Oil
Cooling
- Central Air, Ductless, Whole House Fan
Appliances
- Included: Electric Water Heater, Tankless Water Heater, Range, Dishwasher, Microwave, Refrigerator
- Laundry: Second Floor, Electric Dryer Hookup, Washer Hookup
Features
- Bathroom - Full, Dining Area, Countertops - Paper Based, Kitchen Island, Cable Hookup, Accessory Apt., High Speed Internet
- Flooring: Wood, Tile, Carpet, Hardwood, Laminate
- Windows: Insulated Windows
- Basement: Full,Finished,Interior Entry,Bulkhead
- Has fireplace: No
Interior area
- Total structure area: 3,812
- Total interior livable area: 3,812 sqft
- Finished area above ground: 2,812
- Finished area below ground: 1,000
Property
Parking
- Total spaces: 8
- Parking features: Attached, Paved Drive, Off Street, Driveway, Paved
- Attached garage spaces: 2
- Uncovered spaces: 6
Features
- Patio & porch: Porch, Deck, Deck - Wood, Patio
- Exterior features: Porch, Deck, Deck - Wood, Patio, Balcony, Pool - Inground, Rain Gutters
- Has private pool: Yes
- Pool features: In Ground
- Fencing: Fenced/Enclosed
Lot
- Size: 0.92 Acres
- Features: Level
Details
- Parcel number: M:49 P:39S,1015868
- Zoning: Resid
Construction
Type & style
- Home type: SingleFamily
- Architectural style: Colonial
- Property subtype: Single Family Residence
Materials
- Frame
- Foundation: Concrete Perimeter
- Roof: Shingle
Condition
- Year built: 1994
Utilities & green energy
- Electric: 200+ Amp Service
- Sewer: Private Sewer
- Water: Public
- Utilities for property: for Electric Range, for Electric Oven, for Electric Dryer, Washer Hookup
Community & HOA
Community
- Features: Public Transportation, Shopping, Pool, Tennis Court(s), Park, Walk/Jog Trails, Stable(s), Golf, Medical Facility, Laundromat, Bike Path, Conservation Area, Highway Access, House of Worship, Public School
HOA
- Has HOA: No
Location
- Region: Halifax
Financial & listing details
- Price per square foot: $236/sqft
- Tax assessed value: $749,100
- Annual tax amount: $10,690
- Date on market: 6/11/2026
- Listing terms: Contract
Estimated market value
$927,800
$872,000 - $983,000
$4,951/mo
Price history
| Date | Event | Price |
|---|---|---|
| 7/21/2026 | Pending sale | $899,999$236/sqft |
Source: MLS PIN #73533109 Report a problem | ||
| 7/11/2026 | Listed for sale | $899,999$236/sqft |
Source: MLS PIN #73533109 Report a problem | ||
| 7/10/2026 | Contingent | $899,999$236/sqft |
Source: MLS PIN #73533109 Report a problem | ||
| 7/1/2026 | Listed for sale | $899,999$236/sqft |
Source: MLS PIN #73533109 Report a problem | ||
| 7/1/2026 | Pending sale | $899,999$236/sqft |
Source: MLS PIN #73533109 Report a problem | ||
| 6/17/2026 | Contingent | $899,999$236/sqft |
Source: MLS PIN #73533109 Report a problem | ||
| 6/10/2026 | Listed for sale | $899,999+90.3%$236/sqft |
Source: MLS PIN #73533109 Report a problem | ||
| 7/10/2008 | Sold | $473,000-5.4%$124/sqft |
Source: Public Record Report a problem | ||
| 3/25/2008 | Listed for sale | $499,900+502.3%$131/sqft |
Source: MLS Property Information Network Report a problem | ||
| 3/3/1994 | Sold | $83,000$22/sqft |
Source: Public Record Report a problem | ||
Public tax history
| Year | Property taxes | Tax assessment |
|---|---|---|
| 2025 | $10,690 +7.3% | $749,100 +8.3% |
| 2024 | $9,963 +3.8% | $691,900 +7.3% |
| 2023 | $9,595 +5.1% | $644,800 +22.8% |
| 2022 | $9,128 | $524,900 |
| 2021 | $9,128 +3.6% | $524,900 +3.9% |
| 2020 | $8,807 +1.8% | $505,000 +2% |
| 2019 | $8,651 +7.8% | $495,200 +8.9% |
| 2018 | $8,025 +0.4% | $454,700 +5.4% |
| 2017 | $7,996 +2.1% | $431,500 +6% |
| 2016 | $7,835 +0.6% | $407,000 -0.8% |
| 2015 | $7,792 +5.2% | $410,300 +3.5% |
| 2014 | $7,405 +2.3% | $396,600 -1.4% |
| 2013 | $7,236 -3.1% | $402,200 -9.5% |
| 2012 | $7,464 +3.9% | $444,300 -2.4% |
| 2011 | $7,182 +7.8% | $455,400 -4.4% |
| 2010 | $6,662 +4% | $476,200 -1% |
| 2009 | $6,404 +1% | $480,800 -1.7% |
| 2008 | $6,342 +3.4% | $489,000 -6.1% |
| 2007 | $6,133 +9.6% | $520,600 +11.9% |
| 2006 | $5,594 +10.6% | $465,400 +6.8% |
| 2005 | $5,056 -2% | $435,900 +8.2% |
| 2004 | $5,160 +1.8% | $402,800 +9.2% |
| 2003 | $5,071 +12.8% | $368,800 +22% |
| 2001 | $4,497 | $302,200 |
Find assessor info on the county website
Monthly payment
Est. payment
Payment breakdown
Explore the cost of this home by adjusting the details. Changes won't be saved.Climate risks
Neighborhood: 02338
Nearby schools
GreatSchools rating
- 7/10Halifax Elementary SchoolGrades: K-6Distance: 1.1 mi
- 6/10Silver Lake Regional Middle SchoolGrades: 7-8Distance: 4.8 mi
- 6/10Silver Lake Regional High SchoolGrades: 9-12Distance: 4.7 mi
Schools provided by the listing agent
- Elementary: Halifax Elementary
- Middle: Silverlake
- High: Silverlake
Source: MLS PIN. This data may not be complete. We recommend contacting the local school district to confirm school assignments for this home.
- $731,2004 bd2 ba2.2k sqft95 Cranberry Dr, Halifax, MA 02338Off Market
- $786,3004 bd2 ba1.9k sqft126 Stoney Weir Rd, Halifax, MA 02338Off Market
- $799,0003 bd3 ba2.6k sqft111 Cranberry Dr, Halifax, MA 02338Off Market

- $794,7003 bd2 ba2.1k sqft134 Stoney Weir Rd, Halifax, MA 02338Off Market
- $792,0004 bd2 ba2.1k sqft118 Stoney Weir Rd, Halifax, MA 02338Off Market
- $755,7003 bd3 ba2.2k sqft114 Cranberry Dr, Halifax, MA 02338Off Market
- $845,2004 bd2 ba2.5k sqft117 Cranberry Dr, Halifax, MA 02338Off Market
- $856,8003 bd2 ba3.1k sqft142 Stoney Weir Rd, Halifax, MA 02338Off Market
A local agent can set up tours, give advice and negotiate with sellers.
Similar homes
- $829,9004 bd4 ba2.8k sqft67 Franklin St, Halifax, MA 02338For Sale
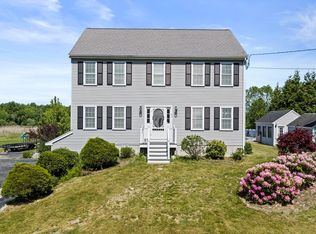 MLS ID #73533774, Carolyn R. Cleveland, Coldwell Banker Realty - Scituate. MLS PIN
 - $869,9004 bd3 ba2.5k sqft210 Boxwood Ln, Bridgewater, MA 02324For Sale
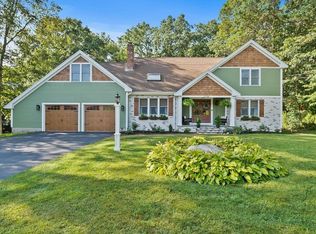 MLS ID #73553726, Shenna Renaud, Atlas Realty. MLS PIN
 - $899,9004 bd3 ba3k sqft10 Amanda St, Middleboro, MA 02346For Sale
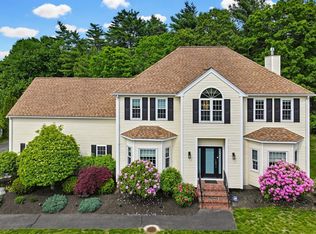 MLS ID #73530799, Jendel Oliveira, Lamacchia Realty, Inc.. MLS PIN
 - $869,9004 bd3 ba3.2k sqft39 Nachaomet Rd, Lakeville, MA 02347For Sale
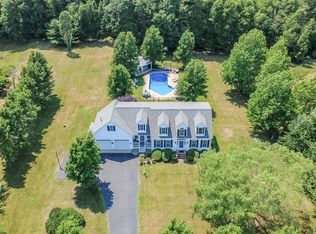 MLS ID #73552015, Nichole Sliney Realty Team, Nichole Sliney Realty Team. MLS PIN
 - $849,0003 bd3 ba2.8k sqft20 Ortolani Cir, Kingston, MA 02364For SaleMLS ID #73548547, Selling South of Boston Team, Keller Williams Realty Colonial Partners. MLS PIN
- $929,0004 bd4 ba3k sqft4 Bruce Rd, Holbrook, MA 02343For SaleMLS ID #73524161, Brian Coffey, Keller Williams Realty. MLS PIN
- $899,9003 bd3 ba3.6k sqft346 Judson St, Raynham, MA 02767For SaleMLS ID #73536356, Milton Morris, Morris Real Estate. MLS PIN
- $785,0004 bd3 ba2.3k sqft20 Country Farm Rd, East Bridgewater, MA 02333For SaleMLS ID #73496642, Haschig Homes Group, William Raveis R.E. & Home Services. MLS PIN
- $890,0004 bd3 ba3k sqft79 Foxwood Ln, Raynham, MA 02767For SaleMLS ID #73534214, JoAnn Drabble, Keller Williams Elite. MLS PIN
- $799,9003 bd3 ba2.4k sqft49 Plain St, Middleboro, MA 02346For SaleMLS ID #73545512, Janine Wuschke, Keller Williams Realty. MLS PIN
- $979,9994 bd3 ba3.1k sqft755 Main St, Hanover, MA 02339For SaleMLS ID #73540453, Linda Glennon, Conway - Hanover. MLS PIN
- $949,5004 bd3 ba3.3k sqft1 Savel Ln, Sharon, MA 02067For SaleMLS ID #73547129, Deborah Piazza, Coldwell Banker Realty - Sharon. MLS PIN
- $775,0004 bd3 ba2.9k sqft139 Washington St, East Bridgewater, MA 02333For SaleMLS ID #73532206, Angelique Veneto, The Firm. MLS PIN
- $699,0003 bd2 ba2.3k sqft22 Morningside Dr, Rockland, MA 02370For SaleMLS ID #73553193, Paul Preziosi, William Raveis R.E. & Home Services. MLS PIN
- $839,0003 bd2 ba2.3k sqft12 Hillcrest Rd, Kingston, MA 02364For SaleMLS ID #73546694, Aurissa White, Plymouth Sails Realty, LLC. MLS PIN
- $860,0005 bd3 ba3.7k sqft2 Howard Ln, Lakeville, MA 02347For SaleMLS ID #73520650, Anna Federico, Bel Air Properties. MLS PIN
- $1,149,0004 bd5 ba3.1k sqft799 Hanover St, Hanover, MA 02339For SaleMLS ID #73547288, Lauren Nauman, Coldwell Banker Realty - Norwell - Hanover Regional Office. MLS PIN
- $879,0003 bd3 ba2k sqft15 Rockland St, Hanover, MA 02339For SaleMLS ID #73495485, Jeffrey D. Sill, Reliant Real Estate, Inc.. MLS PIN
- $920,0004 bd3 ba2.8k sqft11 Jeffrey Ln, Assonet, MA 02702For SaleMLS ID #73531480, Beth Fay, Lamacchia Realty, Inc.. MLS PIN
- $1,150,0004 bd3 ba3k sqft10 Lanes End, Stoughton, MA 02072For SaleMLS ID #73553251, Renee Roberts, William Raveis R.E. & Home Services. MLS PIN
