SPACIOUS, OPEN HOME WITH GRAND FEATURES AND ABILITY TO ENTERTAIN, INCLUDES FRONT COURTYARD PATIO AND LARGE NEW COVERED EXPANDED REAR PATIO, THE REST IS FOR IMAGINATION FOR THE NEW HOME OWNER, BEAUTIFUL SIERRA VIEWS POSSIBLE 5TH BEDROOM (NO CLOSET) OFFICE OR GUEST ROOM? over 2400 sft of living. Appliances and A/C done in last few years. Like to dirt bike/Atv? Lots of open space behind this home and surrounding areas. If you've been looking for a spacious, move in ready home with plenty of room inside and out, this might be the one. • 2,457 sq. ft. • 4 bedrooms plus a dedicated office that can also be used as a guest room • 2.5 bathrooms • Private primary suite separated from the other bedrooms with a walk in closet • Gas fireplaces in both the living room and primary bedroom • 3 car garage with built in cabinets • Large covered Alumawood patio, perfect for relaxing or entertaining • Beautiful front courtyard with pavers • Large side yard with room for an RV, toys, or additional storage • Plenty of parking • Major updates completed within the last few years, including the A/C, furnace, water heater, stove, garbage disposal, and dishwasher This home has been well cared for. ( cameras in use front and back)
Active
$539,900
103 Creekside Dr, Dayton, NV 89403
4beds
2,457sqft
Single Family Residence
Built in 2004
0.29 Acres Lot
$533,500 Zestimate®
$220/sqft
$-- HOA
What's special
Plenty of parkingFront courtyard patioBeautiful sierra viewsAbility to entertain
- 16 days |
- 2,366 |
- 27 |
Likely to sell faster than
Zillow last checked:
Listing updated:
Listed by:
Vina Albright B.58353 775-292-0310,
Albright Realty
Source: NNRMLS,MLS#: 260008612
Facts & features
Interior
Bedrooms & bathrooms
- Bedrooms: 4
- Bathrooms: 3
- Full bathrooms: 2
- 1/2 bathrooms: 1
Heating
- Natural Gas
Cooling
- Central Air
Appliances
- Included: Dishwasher, Disposal, Gas Cooktop, Microwave, Oven
- Laundry: Laundry Room
Features
- Breakfast Bar, Cathedral Ceiling(s), Ceiling Fan(s), High Ceilings, Pantry, Master Downstairs, Walk-In Closet(s)
- Flooring: Carpet
- Windows: Blinds
- Number of fireplaces: 2
- Fireplace features: Gas
- Common walls with other units/homes: No Common Walls
Interior area
- Total structure area: 2,457
- Total interior livable area: 2,457 sqft
Video & virtual tour
Property
Parking
- Total spaces: 3
- Parking features: Attached, Garage, Garage Door Opener, RV Access/Parking
- Attached garage spaces: 3
Features
- Levels: One
- Stories: 1
- Patio & porch: Porch, Other, Patio
- Exterior features: None
- Spa features: None
- Fencing: Back Yard
- Has view: Yes
- View description: Mountain(s)
Lot
- Size: 0.29 Acres
- Features: Level, Other
Details
- Additional structures: None
- Parcel number: 02920203
- Zoning: r
- Special conditions: Real Estate Owned
Construction
Type & style
- Home type: SingleFamily
- Property subtype: Single Family Residence
Materials
- Frame, Stucco, Unknown, Other
- Foundation: Slab, None
- Roof: Composition,Pitched
Condition
- New construction: No
- Year built: 2004
Utilities & green energy
- Sewer: Public Sewer
- Water: Public
- Utilities for property: Electricity Available, Internet Available, Phone Available, Sewer Available, Sewer Connected, Water Available, Water Connected, Cellular Coverage
Community & HOA
Community
- Security: Carbon Monoxide Detector(s), Smoke Detector(s)
- Subdivision: Blue Stone Estates Ph 1
HOA
- Has HOA: No
Location
- Region: Dayton
Financial & listing details
- Price per square foot: $220/sqft
- Tax assessed value: $469,590
- Annual tax amount: $3,614
- Date on market: 7/6/2026
- Cumulative days on market: 17 days
- Listing terms: Cash,Conventional,FHA,VA Loan
Foreclosure details
Estimated market value
$533,500
$507,000 - $560,000
$3,074/mo
Price history
| Date | Event | Price |
|---|---|---|
| 9/21/2020 | Sold | $372,000-1.5%$151/sqft |
Source:  NNRMLS #200004497 Report a problem NNRMLS #200004497 Report a problem | ||
| 7/24/2020 | Listed for sale | $377,500$154/sqft |
Source: RE/MAX Professionals-Dayton #200004497 Report a problem | ||
| 5/18/2020 | Listing removed | $377,500$154/sqft |
Source: RE/MAX Professionals #200004497 Report a problem | ||
| 4/7/2020 | Listed for sale | $377,500+12.7%$154/sqft |
Source: RE/MAX Professionals-Dayton #200004497 Report a problem | ||
| 5/27/2005 | Sold | $335,031$136/sqft |
Source: Public Record Report a problem | ||
Public tax history
| Year | Property taxes | Tax assessment |
|---|---|---|
| 2025 | $3,346 +8% | $164,356 -0.7% |
| 2024 | $3,099 +40.3% | $165,490 +5.7% |
| 2023 | $2,209 +8% | $156,612 +20% |
| 2022 | $2,046 | $130,487 +4.5% |
| 2021 | -- | $124,906 +2.9% |
| 2020 | $1,893 | $121,344 +32.1% |
| 2019 | $1,893 +3% | $91,887 +2.4% |
| 2018 | $1,838 +3% | $89,697 +0% |
| 2017 | $1,785 +3% | $89,682 +36.4% |
| 2016 | $1,733 +2.8% | $65,727 +16.1% |
| 2015 | $1,686 +3% | $56,607 +10.4% |
| 2014 | $1,636 | $51,266 -18.3% |
| 2013 | -- | $62,725 |
| 2012 | -- | $62,725 -9.1% |
| 2011 | -- | $68,979 +8.5% |
| 2010 | -- | $63,550 -31.4% |
| 2009 | -- | $92,638 -16.2% |
| 2008 | -- | $110,562 +11.9% |
| 2007 | -- | $98,800 +3.9% |
| 2006 | -- | $95,130 +1113.4% |
| 2004 | -- | $7,840 |
Find assessor info on the county website
Monthly payment
Climate risks
Neighborhood: 89403
Nearby schools
GreatSchools rating
- 4/10Riverview Elementary SchoolGrades: PK-6Distance: 1.9 mi
- 2/10Dayton Intermediate SchoolGrades: 7-8Distance: 4.2 mi
- 5/10Dayton High SchoolGrades: 9-12Distance: 3.9 mi
Schools provided by the listing agent
- Elementary: Dayton
- Middle: Dayton
- High: Dayton
Source: NNRMLS. This data may not be complete. We recommend contacting the local school district to confirm school assignments for this home.
- $480,5003 bd2 ba1.9k sqft105 Creekside Dr, Dayton, NV 89403Off Market
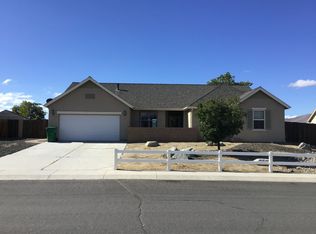
- $534,9004 bd3 ba2.2k sqft101 Creekside Dr, Dayton, NV 89403Off Market
- $530,2005 bd3 ba2.2k sqft11 Cottage Ct, Dayton, NV 89403Off Market
- $485,0004 bd3 ba2.2k sqft107 Creekside Dr, Dayton, NV 89403Sold

- $21,000-- bd-- ba-- sqftBrookhaven Dr, Mark twain, NV 89403Off Market
- $492,8003 bd2 ba1.7k sqft21 Cottage Ct, Dayton, NV 89403Off Market
- $468,1003 bd2 ba1.9k sqft109 Creekside Dr, Dayton, NV 89403Off Market
- $481,6003 bd2 ba1.9k sqft10 Cottage Ct, Dayton, NV 89403Off Market
A local agent can set up tours, give advice and negotiate with sellers.
Similar homes
- $545,0003 bd2 ba1.4k sqft810 Brandy Ct, Dayton, NV 89403Active

 MLS ID #260009239, Jody Foley, RE/MAX Professionals-Dayton. NNRMLS
 - $544,9994 bd3 ba2.3k sqft832 Laca St, Dayton, NV 89403Active
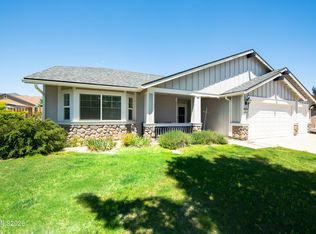 MLS ID #260007666, Tamara Adamson, eXp Realty, LLC. NNRMLS
 - $550,0004 bd3 ba2.3k sqft121 Bethpage Dr, Dayton, NV 89403Active
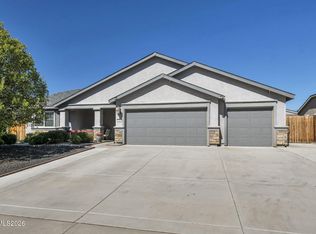 MLS ID #260006403, Lisa Williams, Berkshire Hathaway HomeService. NNRMLS
 - $580,0004 bd3 ba1.9k sqft135 Cambridge Dr, Mark Twain, NV 89403Active
 MLS ID #260005336, Angela Lee, Coldwell Banker Select RE M. NNRMLS
 - $549,0006 bd3 ba2.4k sqft2072 Lonnie Ln, Dayton, NV 89403ActiveMLS ID #260007236, Diane Abbott, Chase International-Damonte. NNRMLS
- $429,0003 bd2 ba1.2k sqft801 Autumn Ct, Dayton, NV 89403ActiveMLS ID #260009255, Brittnee Somers, eXp. NNRMLS
- $569,0003 bd2 ba2k sqft1145 Cheatgrass Dr, Dayton, NV 89403ActiveMLS ID #250057322, David Shriver, Coldwell Banker Select RE CC. NNRMLS
- $600,0004 bd3 ba2.4k sqft370 Orderville St Homesite 314, Dayton, NV 89403ActiveMLS ID #260008849, M. Leandra Carr, Lahontan Properties. NNRMLS
- $569,0004 bd2 ba1.9k sqft816 Ballybunion Dr, Dayton, NV 89403ActiveMLS ID #260004262, Jody Foley, RE/MAX Professionals-Dayton. NNRMLS
- $540,0003 bd3 ba1.8k sqft654 Saint Andrews Dr, Dayton, NV 89403ActiveMLS ID #260005158, Michael McNamara, Keller Williams Group One Inc.. NNRMLS
- $495,0004 bd3 ba1.9k sqft334 Granite Ct, Dayton, NV 89403ActiveMLS ID #260006150, Cherae Kepler, RE/MAX Professionals-Reno. NNRMLS
- $420,0003 bd2 ba1.5k sqft139 Deschutes Dr, Dayton, NV 89403ActiveMLS ID #260008028, Samira Khaled, Engel & Volkers Reno. NNRMLS
- $475,0003 bd3 ba2.1k sqft932 Lakeview Dr, Dayton, NV 89403ActiveMLS ID #250056496, Tayona Tate, NextHome Yourpickettfence Group. NNRMLS
- $635,0003 bd3 ba2.4k sqft420 Chianti Way, Dayton, NV 89403ActiveMLS ID #250051613, Terra Maddox, Valley Realty & Management. NNRMLS
- $475,0004 bd2 ba2k sqft322 Granite Ct, Dayton, NV 89403ActiveMLS ID #260008132, Jody Foley, RE/MAX Professionals-Dayton. NNRMLS
- $664,9003 bd2 ba2.6k sqft111 Denio Dr, Dayton, NV 89403ActiveMLS ID #260008292, Kathy Dean, RE/MAX Professionals-Carson. NNRMLS
- $557,5003 bd3 ba2k sqft510 Leegard Ave, Stagecoach, NV 89429ActiveMLS ID #260002217, Alexandra Cleary, Realty One Group Eminence. NNRMLS
- $513,0004 bd2 ba1.9k sqft731 Roberts Creek Dr, Dayton, NV 89403ActiveMLS ID #260007484, Paul Dunham, Elevate Realty. NNRMLS
- $459,9003 bd2 ba1.5k sqft237 Glen Vista Dr, Dayton, NV 89403ActiveMLS ID #260008533, Patrick Intemann, Chase International-Damonte. NNRMLS
- $415,0003 bd2 ba1.4k sqft153 Territory Rd, Dayton, NV 89403ActiveMLS ID #260005094, Loretta Fagan, Dickson Realty - Carson City. NNRMLS
