Skip main navigation
Closed
  • $355,000

    103 Crest Dr, Fairfield Bay, AR 72088

    3beds
    2,462sqft
    Single Family Residence
    Built in 1995
    0.68 Acres Lot
    $361,900 Zestimate®
    $144/sqft
    $2,440 Estimated rent

    Home value

    $361,900

    Estimated sales range

    Not available

    $2,440/mo

    Zestimate® history
    Loading
    Loading...

    Owner options

    List your home for rent

    $2,440/mo

    Rent Zestimate®

    Find your next renter with Zillow Rental Manager. Plus, with online applications, you can quickly screen prospective tenants – for free.

    Learn more

    $2,440/mo

    Rent Zestimate®

    Refinance and save

    $1,858/mo

    Est. payment

    Refinancing to a lower rate could help reduce your monthly payments and save thousands over the life of the loan.

    See today's rates

    $1,858/mo

    Est. payment

    Explore your selling options

    Work with a Zillow partner agent

    Leverage their expertise and Zillow's premium Showcase listings to get your home seen by more buyers.

    Get started

    List with your own agent

    Get your home in front of millions of buyers by listing it on Zillow.

    Learn how to do it

    Sell it yourself

    Take full control of how buyers see your home on Zillow by listing For Sale by Owner (FSBO).

    List your home

    What's special

    Dedicated cart pathOffice areaTimeless curb appealExpansive master suiteFlexible entertaining spacesAll-brick homeBeautiful fireplaces
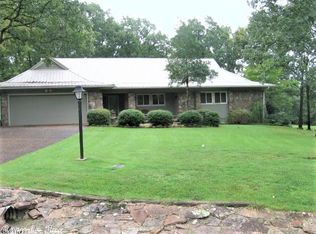
    Effortless single-level living meets the best of golf-and-lake life on the 4th fairway of Indian Hills. This impeccably maintained, all-brick home blends low maintenance with thoughtful updates & energy efficiency. Gather in the welcoming hearth room—anchored by beautiful fireplaces & a custom white oak mantle—or unwind in the screened room while you watch golfers roll by. Dual-fuel heat & excellent insulation provide year-round comfort & lower utility costs. The oversized 3-car garage easily fits vehicles, tools, and a golf cart, & a dedicated cart path connects you straight to the course. Minutes from a nearby boat launch for instant lake access. With timeless curb appeal, flexible entertaining spaces, & true one-level convenience, this home delivers the easy, refined lifestyle you’ve been looking for. The expansive master suite offers a office area for working from home. Also there are his & her walk in closets. This home also has fiber internet. The kitchen features a butlers pantry & pantry. There are also cabinets with pull out drawers in the kitchen & laundry room. Close to the amenities of the bay including pickle ball, 3 swimming pools, hiking & utv trails.

    Zillow last checked:

    Listing updated:

    Listed by:

    Tammy Landry 501-412-0182,

    Landry Greers Ferry Lake Realty

    Bought with:

    Amber S Wilson, AR

    Donham Realty

    Source: CARMLS,MLS#: 25031715MLS Logo

    Facts & features

    Interior

    Bedrooms & bathrooms
    • Bedrooms: 3
    • Bathrooms: 3
    • Full bathrooms: 2
    • 1/2 bathrooms: 1
    Rooms
    • Room types: Den/Family Room, Hearth Room
    Dining room
    • Features: Separate Dining Room, Eat-in Kitchen, Breakfast Bar
    Heating
    • Heat Pump
    Cooling
    • Electric
    Appliances
    • Included: Double Oven, Microwave, Electric Range, Dishwasher, Disposal, Plumbed For Ice Maker, Oven, Electric Water Heater
    • Laundry: Washer Hookup, Electric Dryer Hookup, Laundry Room
    Features
    • Wet Bar, Central Vacuum, Walk-In Closet(s), Built-in Features, Ceiling Fan(s), Walk-in Shower, Breakfast Bar, Granite Counters, Pantry, Sheet Rock, Wallpaper, Sheet Rock Ceiling, Tray Ceiling(s), 3 Bedrooms Same Level
    • Flooring: Carpet, Wood, Tile, Luxury Vinyl
    • Doors: Insulated Doors
    • Windows: Window Treatments, Insulated Windows, Skylight(s)
    • Basement: None
    • Has fireplace: Yes
    • Fireplace features: Glass Doors, Three or More, Gas Log
    Interior area
    • Total structure area: 2,462
    • Total interior livable area: 2,462 sqft

    Property

    Parking
    • Total spaces: 3
    • Parking features: Garage, Three Car, Garage Door Opener
    • Has garage: Yes
    Features
    • Levels: One
    • Stories: 1
    • Patio & porch: Deck, Screened
    • Exterior features: Rain Gutters
    • Has spa: Yes
    • Spa features: Whirlpool/Hot Tub/Spa
    • Has view: Yes
    • View description: Golf Course
    • Waterfront features: Lake
    • Body of water: Lake: Greers Ferry
    • Frontage type: Golf Course
    Lot
    • Size: 0.68 Acres
    • Features: Level, Subdivided, Common to Golf Course, Lawn Sprinkler
    Details
    • Parcel number: 60002702000

    Construction

    Type & style
    • Home type: SingleFamily
    • Architectural style: Traditional
    • Property subtype: Single Family Residence
    Materials
    • Brick
    • Foundation: Crawl Space
    • Roof: Shingle
    Condition
    • New construction: No
    • Year built: 1995

    Utilities & green energy

    • Electric: Electric-Co-op
    • Gas: Gas-Propane/Butane
    • Sewer: Public Sewer
    • Water: Public
    • Utilities for property: Gas-Propane/Butane, Underground Utilities
    Green energy
    • Energy efficient items: Doors, Insulation, Ridge Vents/Caps, Thermostat

    Community & HOA

    Community
    • Features: Pool, Tennis Court(s), Sauna, Playground, Clubhouse, Picnic Area, Marina, Hot Tub, Golf, Fitness/Bike Trail
    • Subdivision: CASTLE RIDGE HEIGHTS
    HOA
    • Has HOA: Yes
    • Services included: Water/Sewer, Trash, Private Roads
    • HOA fee: $219 monthly
    Location
    • Region: Fairfield Bay

    Financial & listing details

    • Price per square foot: $144/sqft
    • Tax assessed value: $388,550
    • Annual tax amount: $1,816
    • Date on market: 8/8/2025
    • Listing terms: VA Loan,FHA,Conventional,Cash
    • Road surface type: Paved

    Price history

    DateEventPrice
    10/3/2025Sold$355,000-3.8%$144/sqft
    Source: CARMLS #25031715 Report a problem
    8/8/2025Listed for sale$369,000+76.6%$150/sqft
    Source: CARMLS #25031715 Report a problem
    8/15/2018Sold$209,000-9.1%$85/sqft
    Source: CARMLS #18020944 Report a problem
    5/8/2018Price change$229,900-4.2%$93/sqft
    Source: Brawley & Associates Real Estate #18009821 Report a problem
    4/2/2018Listed for sale$239,900+2.1%$97/sqft
    Source: Brawley & Associates Real Estate #18009821 Report a problem
    10/5/2011Sold$235,000-4.1%$95/sqft
    Source: Public Record Report a problem
    8/27/2011Price change$245,000-8.9%$100/sqft
    Source: CENTURY 21 Frank Orr Realty & Auction, Inc. #10285427 Report a problem
    4/20/2011Listed for sale$269,000$109/sqft
    Source: Frank Orr Realty & Auction, Inc. #10285427 Report a problem

    Public tax history

    YearProperty taxesTax assessment
    2025$1,216 -7.6%$41,547
    2024$1,316 -5.4%$41,547
    2023$1,391 -3.2%$41,547
    2022$1,436 -0.3%$41,547
    2021$1,441 $41,547
    2020$1,441 $41,547
    2019$1,441 -1.7%$41,547
    2018$1,466 $41,547
    2017$1,466 $41,547 -4.4%
    2016$1,466 -5.4%$43,468
    2015$1,550 $43,468
    2014$1,550 -18.4%$43,468
    2013$1,900 +12.6%$43,468
    2012$1,687 -3.2%$43,468 -3.2%
    2011$1,742 +22.9%$44,890 -1.4%
    2010$1,417 $45,537
    2009-- $45,537
    2008$1,417 $45,537
    Find assessor info on the county website

    Neighborhood: 72088

    Nearby schools

    GreatSchools rating
    Get pre-qualified for a loan
    At Zillow Home Loans, we can pre-qualify you in as little as 5 minutes with no impact to your credit score.

    An equal housing lender. NMLS #10287.