Field Crest Estates, known for its large yards, sidewalks, neighborhood playground, seasonal events, being right on the Youngsville Mardi Gras parade and located in the heart of Youngsville, minutes from shopping, restaurants, and zoned for Southside high school. The welcoming front porch has room for rocking chairs to enjoy the evenings after a long day. The foyer opens into a large living room with high ceilings and focused around a gorgeous fireplace and mantle, this the space opens into a oversized dining room that has a stunning picture window overlooking the front yard, allowing for tons of natural light to flow into the dining space. The custom kitchen has ample counters and storage for all your cooking needs, slab granite counters with tile backsplash, stainless appliances, (current stove is electric but there is a gas hook up behind stove if you prefer to cook with gas) under cabinet lighting and a corner kitchen sink with windows that have a view of the yard. Off the kitchen you have your breakfast nook/ keeping room for your informal family dining and activities, with french doors that open up to the backyard and covered patio. The backyard is a blank slate, large enough for a pool and shed or pool house should you choose, the seller has added gutters and additional drainage to the house to keep water away from the home and drains to the street. (Home has never flooded and flood insurance is not required) Seller has replaced the carpets in the bedrooms with low maintenance LVP. The master bedroom with a trey ceiling is large enough to fit all of your furniture, the en suite bathroom has a double vanity, a separate shower with a seat and a separate soaking tub. The garage is set back from the street and home giving you a long driveway to allow for plenty of space for multiple people to park their cars off the street. The garage also has a storage room in the back of the garage to fit all your tools and yard equipment.
Sold
Price Unknown
103 Cresthill Dr, Youngsville, LA 70592
4beds
2,233sqft
Single Family Residence
Built in 1998
0.26 Acres Lot
$362,400 Zestimate®
$--/sqft
$2,464 Estimated rent
Home value
$362,400
$333,000 - $391,000
$2,464/mo
Zestimate® history
Owner options
List your home for rent
$2,464/mo
Rent Zestimate®
Find your next renter with Zillow Rental Manager. Plus, with online applications, you can quickly screen prospective tenants – for free.
$2,464/mo
Rent Zestimate®
Refinance and save
$40/mo
Est. payment
Refinancing to a lower rate could help reduce your monthly payments and save thousands over the life of the loan.
$40/mo
Est. payment
Explore your selling options
Work with a Zillow partner agent
Leverage their expertise and Zillow's premium Showcase listings to get your home seen by more buyers.
Get startedList with your own agent
Get your home in front of millions of buyers by listing it on Zillow.
Learn how to do itSell it yourself
Take full control of how buyers see your home on Zillow by listing For Sale by Owner (FSBO).
List your homeWhat's special
French doorsLarge yardsCovered patioLong drivewayStainless appliancesTile backsplashWelcoming front porch
Zillow last checked:
Listing updated:
Listed by:
Nicole Bringard,
Keaty Real Estate Team
Source: RAA,MLS#: 25000313
Facts & features
Interior
Bedrooms & bathrooms
- Bedrooms: 4
- Bathrooms: 3
- Full bathrooms: 2
- 1/2 bathrooms: 1
Heating
- Central
Cooling
- Central Air
Appliances
- Included: Dishwasher, Disposal, Electric Stove Con, Gas Stove Con
- Laundry: Electric Dryer Hookup, Washer Hookup, Gas Dryer Hookup
Features
- High Ceilings, Bookcases, Built-in Features, Cathedral Ceiling(s), Crown Molding, Double Vanity, Separate Shower, Varied Ceiling Heights, Walk-In Closet(s), Cultured Marble Counters, Granite Counters
- Flooring: Tile, Vinyl Plank, Wood
- Windows: Double Pane Windows
- Number of fireplaces: 1
- Fireplace features: 1 Fireplace, Gas
Interior area
- Total interior livable area: 2,233 sqft
Property
Parking
- Total spaces: 2
- Parking features: Garage, Garage Faces Front
- Garage spaces: 2
- Has uncovered spaces: Yes
Features
- Stories: 1
- Patio & porch: Covered, Porch
- Exterior features: Lighting
- Fencing: Full,Privacy,Wood,Gate
Lot
- Size: 0.26 Acres
- Dimensions: 90 x 130
- Features: 0 to 0.5 Acres, Level
Details
- Parcel number: 6101796
- Zoning: Residential
- Special conditions: Arms Length
Construction
Type & style
- Home type: SingleFamily
- Architectural style: Traditional
- Property subtype: Single Family Residence
Materials
- Brick Veneer, Stucco, Brick, Frame
- Foundation: Slab
- Roof: Composition
Condition
- Year built: 1998
Utilities & green energy
- Electric: Elec: SLEMCO, Photovoltaics Seller Owned
- Gas: Gas: Centerpoint
- Sewer: Public Sewer
Green energy
- Energy generation: Solar
Community & HOA
Community
- Features: Park, Playground
- Subdivision: Field Crest Estates
HOA
- Has HOA: Yes
- Services included: Maintenance Grounds
- HOA fee: $40 monthly
Location
- Region: Youngsville
Financial & listing details
- Tax assessed value: $272,830
- Annual tax amount: $2,664
- Date on market: 1/30/2025
- Electric utility on property: Yes
Price history
| Date | Event | Price |
|---|---|---|
| 5/1/2025 | Sold | -- |
Source:  RAA #25000313 Report a problem RAA #25000313 Report a problem | ||
| 4/15/2025 | Pending sale | $368,500$165/sqft |
Source: RAA #25000313 Report a problem | ||
| 3/19/2025 | Price change | $368,500-1.1%$165/sqft |
Source: RAA #25000313 Report a problem | ||
| 1/30/2025 | Listed for sale | $372,500+33%$167/sqft |
Source: RAA #25000313 Report a problem | ||
| 2/29/2016 | Sold | -- |
Source: Agent Provided Report a problem | ||
| 12/11/2015 | Price change | $280,000-3.4%$125/sqft |
Source: Coldwell Banker Pelican R.E. #15302354 Report a problem | ||
| 11/25/2015 | Price change | $290,000-1.7%$130/sqft |
Source: Coldwell Banker Pelican R.E. #15302354 Report a problem | ||
| 11/13/2015 | Price change | $295,000-1.7%$132/sqft |
Source: Coldwell Banker Pelican Real Estate #15302354 Report a problem | ||
| 10/7/2015 | Pending sale | $300,000$134/sqft |
Source: Coldwell Banker Pelican Real Estate #15302354 Report a problem | ||
| 7/7/2015 | Listed for sale | $300,000+4.9%$134/sqft |
Source: Coldwell Banker Pelican Real Estate #15302354 Report a problem | ||
| 12/9/2011 | Listing removed | $286,000$128/sqft |
Source: Owner Report a problem | ||
| 10/11/2011 | Listed for sale | $286,000$128/sqft |
Source: Owner Report a problem | ||
| 2/18/2005 | Sold | -- |
Source: Public Record Report a problem | ||
Public tax history
| Year | Property taxes | Tax assessment |
|---|---|---|
| 2024 | $2,664 +7% | $27,283 +7.5% |
| 2023 | $2,489 0% | $25,369 |
| 2022 | $2,490 -0.4% | $25,369 |
| 2021 | $2,499 +0.1% | $25,369 |
| 2020 | $2,498 +4.6% | $25,369 |
| 2019 | $2,387 -1.9% | $25,369 |
| 2018 | $2,434 +35.2% | $25,369 0% |
| 2017 | $1,800 | $25,370 |
| 2015 | $1,800 +0.3% | $25,370 |
| 2013 | $1,795 -0.6% | $25,370 |
| 2011 | $1,806 +0.1% | $25,370 |
| 2010 | $1,804 -0.1% | $25,370 |
| 2008 | $1,805 +23.7% | $25,370 +18.2% |
| 2006 | $1,459 +60.2% | $21,460 +26.2% |
| 2005 | $911 +15% | $17,000 |
| 2002 | $792 +5.3% | $17,000 |
| 2001 | $752 +16.6% | $17,000 +10.9% |
| 2000 | $645 | $15,330 |
Find assessor info on the county website
Neighborhood: 70592
Nearby homes
- $307,500-- bd-- ba2.1k sqft105 Cresthill Dr, Youngsville, LA 70592Off Market
- $360,900-- bd-- ba2k sqft101 Cresthill Dr, Youngsville, LA 70592Off Market
- $377,3004 bd4 ba2.2k sqft312 Mill Pond Dr, Youngsville, LA 70592Off Market
- $308,0003 bd2 ba1.8k sqft314 Mill Pond Dr, Youngsville, LA 70592Off Market
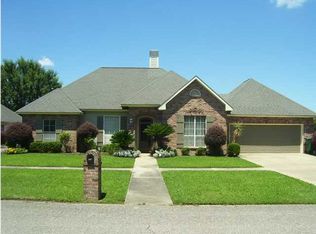
- $336,400-- bd-- ba2.2k sqft310 Mill Pond Dr, Youngsville, LA 70592Off Market
- $311,100-- bd-- ba2.1k sqft107 Cresthill Dr, Youngsville, LA 70592Off Market
- $410,000-- bd-- ba2.8k sqft102 Cresthill Dr, Youngsville, LA 70592Off Market
- $322,9004 bd3 ba2.2k sqft104 Cresthill Dr, Youngsville, LA 70592Off Market
Nearby schools
GreatSchools rating
- 8/10Ernest Gallet Elementary SchoolGrades: PK-5Distance: 0.4 mi
- 6/10Youngsville Middle SchoolGrades: 6-8Distance: 1.4 mi
- 10/10Southside High SchoolGrades: 9-12Distance: 2.9 mi
Schools provided by the listing agent
- Elementary: Ernest Gallet
- Middle: Youngsville
- High: Southside
Source: RAA. This data may not be complete. We recommend contacting the local school district to confirm school assignments for this home.
Sell for more on Zillow
Get a Zillow Showcase℠ listing at no additional cost and you could sell for .
$362,400
2% more
+$7,248
With Zillow Showcase(estimated)
$369,648
- Louisiana
- Lafayette Parish
- Youngsville
- 70592
- 103 Cresthill Dr
Nearby cities
Nearby zip codes
Other Youngsville Topics
