Welcome to this custom home that seamlessly blends comfort & sophistication. Ideal for both families and empty nesters alike, this residence offers a versatile and inviting backyard, perfect for entertaining or enjoying quiet family moments. Outdoor Features: expansive treed backyard, two charming flagstone patios for intimate gatherings, covered patio-perfect for family time, entertaining, or enjoying Texas storms. Interior Highlights: open floor plan with beamed vaulted ceilings, cozy gas fireplace & picture windows in the living area. 4 bedrooms, including a Guest suite with its own bath, 3 full baths, generous study-ideal as an exercise room or small media room, full-size laundry rm, 2-car attached garage plus a golf cart garage. Gourmet Kitchen: Bosch Series 800 appliances, elegant leathered quartz island & adjacent dining area for convenience. Many thoughtful improvements enhance this property’s appeal. Experience the unique charm of Lake Kiowa living - schedule your visit today!
Sold
Price Unknown
103 Crockett Dr, Lake Kiowa, TX 76240
4beds
2,352sqft
Single Family Residence
Built in 2020
0.36 Acres Lot
$601,000 Zestimate®
$--/sqft
$2,662 Estimated rent
Home value
$601,000
$571,000 - $631,000
$2,662/mo
Zestimate® history
Owner options
List your home for rent
$2,662/mo
Rent Zestimate®
Find your next renter with Zillow Rental Manager. Plus, with online applications, you can quickly screen prospective tenants – for free.
$2,662/mo
Rent Zestimate®
Refinance and save
$330/mo
Est. payment
Refinancing to a lower rate could help reduce your monthly payments and save thousands over the life of the loan.
$330/mo
Est. payment
Explore your selling options
Work with a Zillow partner agent
Leverage their expertise and Zillow's premium Showcase listings to get your home seen by more buyers.
Get startedList with your own agent
Get your home in front of millions of buyers by listing it on Zillow.
Learn how to do itSell it yourself
Take full control of how buyers see your home on Zillow by listing For Sale by Owner (FSBO).
List your homeWhat's special
Zillow last checked:
Listing updated:
Listed by:
Lynda Weaver 0682775 940-580-2240,
Lake & Country Realty, LLC 940-580-2240
Bought with:
Norma Crew
Lake Kiowa Premiere
Source: NTREIS,MLS#: 20701103
Facts & features
Interior
Bedrooms & bathrooms
- Bedrooms: 4
- Bathrooms: 3
- Full bathrooms: 3
Primary bedroom
- Features: Closet Cabinetry, En Suite Bathroom, Walk-In Closet(s)
- Level: First
- Dimensions: 13 x 9
Bedroom
- Features: Ceiling Fan(s)
- Level: First
- Dimensions: 11 x 12
Bedroom
- Features: Ceiling Fan(s)
- Level: First
- Dimensions: 14 x 11
Primary bathroom
- Features: Built-in Features, Closet Cabinetry, Dual Sinks, En Suite Bathroom, Granite Counters, Garden Tub/Roman Tub, Linen Closet, Separate Shower
- Level: First
- Dimensions: 13 x 9
Dining room
- Level: First
- Dimensions: 11 x 10
Other
- Features: Built-in Features, En Suite Bathroom, Granite Counters, Linen Closet
- Level: First
- Dimensions: 9 x 5
Other
- Features: Built-in Features, Double Vanity, Granite Counters, Jack and Jill Bath, Linen Closet
- Level: First
- Dimensions: 18 x 8
Other
- Features: Ceiling Fan(s)
- Level: First
- Dimensions: 11 x 11
Kitchen
- Features: Breakfast Bar, Granite Counters, Kitchen Island, Pantry, Walk-In Pantry
- Level: First
- Dimensions: 13 x 11
Laundry
- Features: Built-in Features, Granite Counters, Linen Closet, Utility Sink
- Level: First
- Dimensions: 8 x 6
Living room
- Features: Ceiling Fan(s), Fireplace
- Level: First
- Dimensions: 20 x 16
Office
- Features: Ceiling Fan(s)
- Level: First
- Dimensions: 12 x 12
Heating
- Central, Electric, Fireplace(s), Heat Pump, Zoned
Cooling
- Central Air, Ceiling Fan(s), Electric, Zoned
Appliances
- Included: Some Gas Appliances, Convection Oven, Dryer, Dishwasher, Electric Water Heater, Gas Cooktop, Disposal, Gas Range, Microwave, Plumbed For Gas, Refrigerator, Vented Exhaust Fan, Warming Drawer, Washer
- Laundry: Washer Hookup, Electric Dryer Hookup, Laundry in Utility Room
Features
- Built-in Features, Decorative/Designer Lighting Fixtures, Eat-in Kitchen, Granite Counters, Kitchen Island, Open Floorplan, Pantry, Vaulted Ceiling(s), Wired for Data, Walk-In Closet(s)
- Flooring: Luxury Vinyl Plank, Tile
- Windows: Window Coverings
- Has basement: No
- Number of fireplaces: 1
- Fireplace features: Blower Fan, Gas, Glass Doors, Gas Log, Living Room, Propane
Interior area
- Total interior livable area: 2,352 sqft
Property
Parking
- Total spaces: 2
- Parking features: Concrete, Door-Multi, Direct Access, Driveway, Garage Faces Front, Garage, Golf Cart Garage, Garage Door Opener, Inside Entrance, Kitchen Level, Garage Faces Side, Storage
- Attached garage spaces: 2
- Has uncovered spaces: Yes
Features
- Levels: One
- Stories: 1
- Patio & porch: Rear Porch, Covered
- Exterior features: Garden, Lighting, Outdoor Living Area, Private Yard, Rain Gutters
- Pool features: None
- Fencing: Wrought Iron,Wire
Lot
- Size: 0.36 Acres
- Features: Back Yard, Cleared, Hardwood Trees, Interior Lot, Lawn, Landscaped, Sloped, Sprinkler System, Few Trees, Wooded
- Residential vegetation: Cleared, Grassed
Details
- Parcel number: 20225
- Other equipment: Generator
Construction
Type & style
- Home type: SingleFamily
- Architectural style: Craftsman,Traditional,Detached
- Property subtype: Single Family Residence
Materials
- Fiber Cement, Stone Veneer
- Foundation: Slab
- Roof: Composition
Condition
- Year built: 2020
Utilities & green energy
- Sewer: Aerobic Septic, None, Septic Tank
- Water: Community/Coop
- Utilities for property: Electricity Available, Electricity Connected, None, Phone Available, Septic Available, Separate Meters, Sewer Not Available, Underground Utilities, Water Available
Green energy
- Energy efficient items: Appliances, HVAC, Insulation, Rain/Freeze Sensors, Windows
- Water conservation: Gray Water System, Low-Flow Fixtures
Community & HOA
Community
- Features: Boat Facilities, Clubhouse, Dock, Fenced Yard, Golf, Lake, Restaurant, Racquetball, Tennis Court(s), Trails/Paths, Gated
- Security: Carbon Monoxide Detector(s), Security Gate, Gated Community, Smoke Detector(s), Security Guard, Gated with Guard
- Subdivision: Lake Kiowa Map 12
HOA
- Has HOA: Yes
- Services included: All Facilities, Association Management, Maintenance Grounds, Security, Trash
- HOA fee: $330 monthly
- HOA name: Lake Kiowa POA
- HOA phone: 940-665-1055
Location
- Region: Lake Kiowa
Financial & listing details
- Tax assessed value: $582,525
- Annual tax amount: $5,728
- Date on market: 8/21/2024
- Cumulative days on market: 6 days
- Listing terms: Cash,Conventional,1031 Exchange,FHA,Texas Vet,VA Loan
- Exclusions: See document in Transaction Desk for a listing of improvements - not all convey. Some items may be negotiable or may convey with a strong offer.
- Electric utility on property: Yes
- Road surface type: Asphalt
Price history
| Date | Event | Price |
|---|---|---|
| 9/25/2024 | Sold | -- |
Source: NTREIS #20701103 Report a problem | ||
| 9/1/2024 | Pending sale | $635,000$270/sqft |
Source: NTREIS #20701103 Report a problem | ||
| 8/27/2024 | Contingent | $635,000$270/sqft |
Source: NTREIS #20701103 Report a problem | ||
| 8/21/2024 | Listed for sale | $635,000$270/sqft |
Source: NTREIS #20701103 Report a problem | ||
| 6/25/2024 | Listing removed | $635,000$270/sqft |
Source: NTREIS #20549518 Report a problem | ||
| 3/9/2024 | Listed for sale | $635,000+59.1%$270/sqft |
Source: NTREIS #20549518 Report a problem | ||
| 11/6/2020 | Listing removed | $399,000$170/sqft |
Source: JP & Associates Pilot Point #14361698 Report a problem | ||
| 9/10/2020 | Pending sale | $399,000$170/sqft |
Source: JP & Associates Pilot Point #14361698 Report a problem | ||
| 6/9/2020 | Listed for sale | $399,000$170/sqft |
Source: JP & Associates Pilot Point #14361698 Report a problem | ||
Public tax history
| Year | Property taxes | Tax assessment |
|---|---|---|
| 2024 | $3,425 +0.1% | $493,539 +10% |
| 2023 | $3,420 -27.2% | $448,672 +10% |
| 2022 | $4,698 -4.9% | $407,884 +10% |
| 2021 | $4,938 | $370,804 +1298.5% |
| 2020 | -- | $26,515 |
| 2019 | $484 +86.2% | $26,515 |
| 2018 | $260 | $26,515 +100% |
| 2017 | $260 +12.5% | $13,258 +224.3% |
| 2015 | $231 +193.2% | $4,088 |
| 2014 | $79 | $4,088 -83% |
| 2008 | -- | $24,000 |
| 2007 | -- | $24,000 |
Find assessor info on the county website
Neighborhood: 76240
Nearby homes
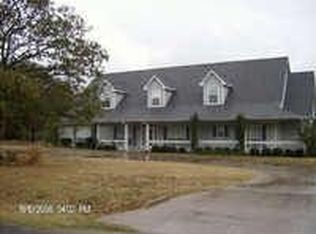
- $323,3003 bd1 ba1.8k sqft105 Crockett Dr, Lake Kiowa, TX 76240Off Market
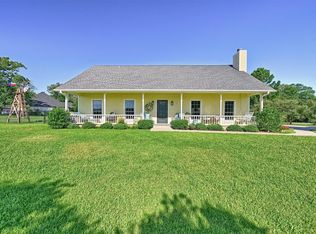
- $--3 bd2 ba1.8k sqft122 Comanche Dr, Lake Kiowa, TX 76240Sold
- $8,796-- bd-- ba-- sqftCrockett Dr, Gainesville, TX 76240Off Market
- $7,036-- bd-- ba-- sqftCrockett Dr, Gainesville, TX 76240Off Market
- $440,2003 bd3 ba2.4k sqft102 Houston Dr, Lake Kiowa, TX 76240Off Market
- $560,1003 bd3 ba2.5k sqft109 Crockett Dr, Lake Kiowa, TX 76240Off Market
- $465,6003 bd2 ba1.9k sqft100 Houston Cv, Lake Kiowa, TX 76240Off Market
- $648,7003 bd2 ba3.2k sqft102 Crockett Dr, Lake Kiowa, TX 76240Off Market
Nearby schools
GreatSchools rating
- 5/10Callisburg Elementary SchoolGrades: PK-5Distance: 2.6 mi
- 5/10Callisburg Middle SchoolGrades: 6-8Distance: 9.2 mi
- 5/10Callisburg High SchoolGrades: 9-12Distance: 9.2 mi
Schools provided by the listing agent
- Elementary: Callisburg
- Middle: Callisburg
- High: Callisburg
- District: Callisburg ISD
Source: NTREIS. This data may not be complete. We recommend contacting the local school district to confirm school assignments for this home.
Get a cash offer in 3 minutes
Find out how much your home could sell for in as little as 3 minutes with a no-obligation cash offer.
Estimated market value
$601,000
Get a cash offer in 3 minutes
Find out how much your home could sell for in as little as 3 minutes with a no-obligation cash offer.
Estimated market value
$601,000
- Texas
- Cooke County
- Lake Kiowa
- 76240
- 103 Crockett Dr
