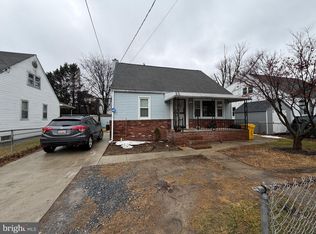
Welcome to beautiful Cromwell Ave in the desirable neighborhood of Ferndale Farms. Built in 1956, this home has been lovingly restored to like-new status. The walls are freshly painted with grey and white trim, the floors on the main level are luxury vinyl plank and the stairs and upper level have had the natural hardwoods restored to look new. With two bedrooms on the first floor and two on the upper floor, this home is perfect for everyone. It even has a bonus room on the lower level which could be a 5th bedroom or office or second family room. The whole house has tons of natural light and lots to offer. All of the rooms are good size and very livable. Upon entry, you are greeted by the great room which has a double-window facing the front of the house. There are also two large bedrooms with ceiling fans and a full bath. One bedroom has a door that exits to the beautiful deck; the deck is great for entertaining and enjoying the outdoors. The kitchen boasts a large breakfast area able to accommodate table and furniture and the cooking/workspace provides ample room to cook gourmet meals and entertain. There is also a door off the breakfast area to the side yard for easy driveway access. The upper level has two additional rooms with natural hardwoods and ceiling fans and a fully renovated half bath. The lower level is bright and clean - can keep as is or finish off to your liking. Bonus room is off of the main room as is a cedar closet. There is also a utility/laundry space with two rooms and plenty of shelving. Large level lot, curved arches, awnings, front porch, deck, patio, shed, driveway - natural gas - this home is move-in ready - nothing for you to do at all! It truly is a gem you must see! Close to major arteries, shopping, restaurants and the town of Ferndale.
Sold for $375,000
$375,000
103 Cromwell Ave, Glen Burnie, MD 21061
4beds
1,344sqft
Single Family Residence
Built in 1956
5,500 Square Feet Lot
$384,400 Zestimate®
$279/sqft
$2,802 Estimated rent
Home value
$384,400
$365,000 - $404,000
$2,802/mo
Zestimate® history
Owner options
List your home for rent
$2,802/mo
Rent Zestimate®
Find your next renter with Zillow Rental Manager. Plus, with online applications, you can quickly screen prospective tenants – for free.
$2,802/mo
Rent Zestimate®
Refinance and save
$2,312/mo
Est. payment
Refinancing to a lower rate could help reduce your monthly payments and save thousands over the life of the loan.
$2,312/mo
Est. payment
Explore your selling options
Work with a Zillow partner agent
Leverage their expertise and Zillow's premium Showcase listings to get your home seen by more buyers.
Get startedList with your own agent
Get your home in front of millions of buyers by listing it on Zillow.
Learn how to do itSell it yourself
Take full control of how buyers see your home on Zillow by listing For Sale by Owner (FSBO).
List your homeWhat's special
Natural hardwoodsFully renovated half bathCedar closetTons of natural lightCeiling fansBonus roomLarge breakfast area
Zillow last checked:
Listing updated:
Listed by:
Janet Rohner 410-960-3301,
Cummings & Co. Realtors
Bought with:
Amy Sheinin, 648439
Monument Sotheby's International Realty
Source: Bright MLS,MLS#: MDAA2110690
Facts & features
Interior
Bedrooms & bathrooms
- Bedrooms: 4
- Bathrooms: 2
- Full bathrooms: 1
- 1/2 bathrooms: 1
- Main level bathrooms: 1
- Main level bedrooms: 2
Rooms
- Room types: Bedroom 2, Bedroom 3, Bedroom 4, Bedroom 1, Bathroom 1
Bedroom 1
- Features: Flooring - Luxury Vinyl Plank
- Level: Main
Bedroom 2
- Features: Flooring - Luxury Vinyl Plank
- Level: Main
Bedroom 3
- Features: Flooring - HardWood
- Level: Upper
Bedroom 4
- Features: Flooring - HardWood
- Level: Upper
Bathroom 1
- Features: Attached Bathroom, Bathroom - Tub Shower
- Level: Main
Heating
- Programmable Thermostat, Natural Gas
Cooling
- Central Air, Natural Gas
Appliances
- Included: Built-In Range, Cooktop, Dishwasher, Dryer, Microwave, Refrigerator, Washer, Gas Water Heater
Features
- Attic, Bathroom - Tub Shower, Breakfast Area, Built-in Features, Ceiling Fan(s), Dining Area, Entry Level Bedroom, Eat-in Kitchen, Kitchen - Table Space, Crown Molding, Dry Wall
- Flooring: Hardwood, Luxury Vinyl, Wood
- Basement: Connecting Stairway,Partial,Partially Finished,Concrete,Walk-Out Access
- Has fireplace: No
Interior area
- Total structure area: 2,296
- Total interior livable area: 1,344 sqft
- Finished area above ground: 1,344
- Finished area below ground: 0
Property
Parking
- Total spaces: 2
- Parking features: Concrete, Driveway, On Street
- Uncovered spaces: 2
Accessibility
- Accessibility features: None
Features
- Levels: Three
- Stories: 3
- Patio & porch: Deck, Patio, Porch, Brick
- Exterior features: Awning(s), Bump-outs, Lighting, Sidewalks
- Pool features: None
Lot
- Size: 5,500 Square Feet
Details
- Additional structures: Above Grade, Below Grade, Outbuilding
- Parcel number: 020526701659700
- Zoning: R5
- Special conditions: Standard
Construction
Type & style
- Home type: SingleFamily
- Architectural style: Cape Cod
- Property subtype: Single Family Residence
Materials
- Brick, Aluminum Siding
- Foundation: Brick/Mortar
Condition
- Excellent
- New construction: No
- Year built: 1956
Utilities & green energy
- Sewer: Public Sewer
- Water: Public
- Utilities for property: Cable Available, Electricity Available, Natural Gas Available, Phone Available
Community & HOA
Community
- Subdivision: Ferndale Farms
HOA
- Has HOA: No
Location
- Region: Glen Burnie
Financial & listing details
- Price per square foot: $279/sqft
- Tax assessed value: $287,600
- Annual tax amount: $3,374
- Date on market: 4/3/2025
- Listing agreement: Exclusive Right To Sell
- Ownership: Fee Simple
Price history
| Date | Event | Price |
|---|---|---|
| 6/3/2025 | Sold | $375,000$279/sqft |
Source:  Bright MLS #MDAA2110690 Report a problem Bright MLS #MDAA2110690 Report a problem | ||
| 5/28/2025 | Pending sale | $375,000$279/sqft |
Source: Bright MLS #MDAA2110690 Report a problem | ||
| 5/16/2025 | Contingent | $375,000$279/sqft |
Source: Bright MLS #MDAA2110690 Report a problem | ||
| 5/15/2025 | Listed for sale | $375,000$279/sqft |
Source: Bright MLS #MDAA2110690 Report a problem | ||
| 4/22/2025 | Listing removed | $375,000$279/sqft |
Source: Bright MLS #MDAA2110690 Report a problem | ||
| 4/16/2025 | Contingent | $375,000$279/sqft |
Source: Bright MLS #MDAA2110690 Report a problem | ||
| 4/3/2025 | Listed for sale | $375,000+76.9%$279/sqft |
Source: Bright MLS #MDAA2110690 Report a problem | ||
| 12/5/2013 | Sold | $212,000-5.7%$158/sqft |
Source: Public Record Report a problem | ||
| 9/14/2013 | Listed for sale | $224,900$167/sqft |
Source: RE/MAX ADVANTAGE REALTY #AA8180785 Report a problem | ||
Public tax history
| Year | Property taxes | Tax assessment |
|---|---|---|
| 2025 | $3,656 +22.1% | $287,600 +5.2% |
| 2024 | $2,994 +5.8% | $273,433 +5.5% |
| 2023 | $2,831 +10.5% | $259,267 +5.8% |
| 2022 | $2,561 +4.9% | $245,100 +4.9% |
| 2021 | $2,441 +5.1% | $233,633 +5.2% |
| 2020 | $2,324 +5.3% | $222,167 +5.4% |
| 2019 | $2,206 +4.5% | $210,700 +1.2% |
| 2018 | $2,111 +0.7% | $208,167 +1.2% |
| 2017 | $2,096 | $205,633 +1.2% |
| 2016 | -- | $203,100 |
| 2015 | -- | $203,100 |
| 2014 | -- | $203,100 -4.7% |
| 2013 | -- | $213,200 |
| 2012 | -- | $213,200 |
| 2011 | -- | $213,200 -20.2% |
| 2010 | -- | $267,050 +9.4% |
| 2009 | -- | $244,150 +10.4% |
| 2008 | -- | $221,250 +11.5% |
| 2007 | -- | $198,350 +11.8% |
| 2006 | -- | $177,482 +13.3% |
| 2005 | -- | $156,616 +15.4% |
| 2004 | -- | $135,750 +3.7% |
| 2003 | -- | $130,916 +3.8% |
| 2002 | -- | $126,083 +4% |
| 2001 | -- | $121,250 |
Find assessor info on the county website
Neighborhood: 21061
Nearby homes
- $380,7004 bd2 ba1.9k sqft105 Cromwell Ave, Glen Burnie, MD 21061Off Market
- $358,000-- bd1 ba1.5k sqft101 Cromwell Ave, Glen Burnie, MD 21061Off Market
- $358,1004 bd2 ba1.1k sqft107 Cromwell Ave, Glen Burnie, MD 21061Off Market
- $300,0004 bd1 ba1.5k sqft103 Vista Ave, Glen Burnie, MD 21061Pending
- $377,4005 bd3 ba1.1k sqft105 Vista Ave, Glen Burnie, MD 21061Off Market
- $316,1003 bd1 ba1.1k sqft101 Vista Ave, Glen Burnie, MD 21061Off Market
- $396,000-- bd2 ba1.7k sqft107 Vista Ave, Glen Burnie, MD 21061Off Market
- $579,200-- bd2 ba2.8k sqft612 Wellham Ave, Glen Burnie, MD 21061Off Market
Nearby schools
GreatSchools rating
- 7/10Hilltop Elementary SchoolGrades: K-5Distance: 0.3 mi
- 6/10Lindale Middle SchoolGrades: 6-8Distance: 1.6 mi
- 4/10North County High SchoolGrades: 9-12Distance: 0.5 mi
Schools provided by the listing agent
- District: Anne Arundel County Public Schools
Source: Bright MLS. This data may not be complete. We recommend contacting the local school district to confirm school assignments for this home.
Get a cash offer in 3 minutes
Find out how much your home could sell for in as little as 3 minutes with a no-obligation cash offer.
Estimated market value
$384,400
Get a cash offer in 3 minutes
Find out how much your home could sell for in as little as 3 minutes with a no-obligation cash offer.
Estimated market value
$384,400
- Maryland
- Anne Arundel County
- Glen Burnie
- 21061
- 103 Cromwell Ave
Nearby cities
Nearby zip codes
Other Glen Burnie Topics
