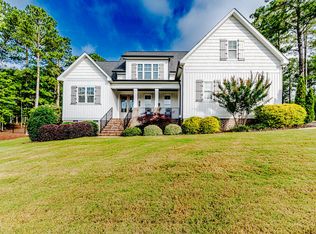
Welcome home to Crosby Lane. Discover the perfect blend of comfort, style, and convenience with this stunning 4-bedroom, 2.5-bath Craftsman-style home. Located just off US 1, you'll enjoy an easy commute to Cary, Ft. Bragg, and Southern Pines, making it an ideal location for both work and play.
This beautifully crafted home sits on just under an acre of land, offering ample space for outdoor activities and privacy. Inside, custom finishes throughout enhance the home's warm, inviting atmosphere, creating a space that's perfect for both everyday living and entertaining. The open floor plan allows for seamless living and interaction, while the thoughtful design and high-end details add a touch of elegance to every room.
Step outside to the screened-in patio, where you can unwind by the gas fireplace—perfect for cozy evenings and year-round enjoyment. Additionally, the 330 square feet of finished, unheated space offers endless possibilities. Whether you choose to make it a peaceful reading nook, a playroom, or a creative studio, the choice is yours.
This home is more than just a place to live; it's a place to create lasting memories. Come experience Crosby Ln for yourself—where comfort, style, and a welcoming community await!
Sold for $625,000
$625,000
103 Crosby Lane, Sanford, NC 27330
4beds
2,440sqft
Single Family Residence
Built in 2022
0.92 Acres Lot
$623,100 Zestimate®
$256/sqft
$2,534 Estimated rent
Home value
$623,100
$511,000 - $760,000
$2,534/mo
Zestimate® history
Owner options
List your home for rent
$2,534/mo
Rent Zestimate®
Find your next renter with Zillow Rental Manager. Plus, with online applications, you can quickly screen prospective tenants – for free.
$2,534/mo
Rent Zestimate®
Refinance and save
$3,705/mo
Est. payment
Refinancing to a lower rate could help reduce your monthly payments and save thousands over the life of the loan.
$3,705/mo
Est. payment
Explore your selling options
Work with a Zillow partner agent
Leverage their expertise and Zillow's premium Showcase listings to get your home seen by more buyers.
Get startedList with your own agent
Get your home in front of millions of buyers by listing it on Zillow.
Learn how to do itSell it yourself
Take full control of how buyers see your home on Zillow by listing For Sale by Owner (FSBO).
List your homeWhat's special
Gas fireplaceCustom finishesOpen floor planWarm inviting atmosphereHigh-end detailsScreened-in patio
Zillow last checked:
Listing updated:
Listed by:
Channing Nicole Mullens 910-691-5553,
Everything Pines Partners LLC
Bought with:
Robin L Sullivan, 174279
Northside Realty, Inc.
Source: Hive MLS,MLS#: 100504508 Originating MLS: Mid Carolina Regional MLS
Originating MLS: Mid Carolina Regional MLSFacts & features
Interior
Bedrooms & bathrooms
- Bedrooms: 4
- Bathrooms: 3
- Full bathrooms: 2
- 1/2 bathrooms: 1
Rooms
- Room types: Master Bedroom, Bedroom 1, Bedroom 2, Bedroom 3, Bonus Room, Kitchen, Living Room, Dining Room, Laundry
Primary bedroom
- Level: First
- Dimensions: 18 x 13
Bedroom 1
- Level: Second
- Dimensions: 12 x 11
Bedroom 2
- Level: Second
- Dimensions: 14 x 11
Bedroom 3
- Level: Second
- Dimensions: 13 x 11
Bonus room
- Description: unheated
- Level: Second
- Dimensions: 18 x 18
Dining room
- Level: First
- Dimensions: 17 x 7
Kitchen
- Level: First
- Dimensions: 20 x 11
Laundry
- Level: First
- Dimensions: 10 x 6
Living room
- Level: First
- Dimensions: 23 x 23
Heating
- Fireplace(s), Heat Pump, Electric
Cooling
- Central Air
Appliances
- Included: Electric Oven, Electric Cooktop, Refrigerator, Ice Maker, Dishwasher
- Laundry: Dryer Hookup, Washer Hookup, Laundry Room
Features
- Master Downstairs, Walk-in Closet(s), Vaulted Ceiling(s), High Ceilings, Bookcases, Kitchen Island, Ceiling Fan(s), Pantry, Walk-in Shower, Blinds/Shades, Gas Log, Walk-In Closet(s)
- Flooring: LVT/LVP
- Attic: Walk-In
- Has fireplace: Yes
- Fireplace features: Gas Log
Interior area
- Total structure area: 2,440
- Total interior livable area: 2,440 sqft
Property
Parking
- Total spaces: 2
- Parking features: Garage Faces Side, Concrete, Garage Door Opener, Paved
Features
- Levels: Two
- Stories: 2
- Patio & porch: Covered, Deck, Patio, Screened
- Exterior features: Gas Log
- Pool features: None
- Fencing: None
Lot
- Size: 0.92 Acres
- Dimensions: 183.3 x 230.3 x 173 x 219.5
Details
- Parcel number: 966629689400
- Zoning: RA
- Special conditions: Standard
Construction
Type & style
- Home type: SingleFamily
- Property subtype: Single Family Residence
Materials
- Vinyl Siding
- Foundation: Crawl Space
- Roof: Composition
Condition
- New construction: No
- Year built: 2022
Utilities & green energy
- Sewer: Septic Tank
- Water: Public
- Utilities for property: Water Available
Community & HOA
Community
- Subdivision: Other
HOA
- Has HOA: Yes
- Amenities included: See Remarks
- HOA name: Providence Landing
Location
- Region: Sanford
Financial & listing details
- Price per square foot: $256/sqft
- Tax assessed value: $544,200
- Annual tax amount: $4,125
- Date on market: 10/12/2025
- Cumulative days on market: 5 days
- Listing agreement: Exclusive Right To Sell
- Listing terms: Cash,Conventional,FHA,VA Loan
- Road surface type: Paved
Price history
| Date | Event | Price |
|---|---|---|
| 6/9/2025 | Sold | $625,000-1.6%$256/sqft |
Source:  Hive MLS #100504508 Report a problem Hive MLS #100504508 Report a problem | ||
| 5/5/2025 | Contingent | $635,000$260/sqft |
Source: Hive MLS #100504508 Report a problem | ||
| 5/1/2025 | Listed for sale | $635,000+2.4%$260/sqft |
Source: Hive MLS #100504508 Report a problem | ||
| 4/30/2025 | Listing removed | $620,000$254/sqft |
Source:  Doorify MLS #10084480 Report a problem Doorify MLS #10084480 Report a problem | ||
| 4/22/2025 | Price change | $620,000-4.6%$254/sqft |
Source: Doorify MLS #10084480 Report a problem | ||
| 4/8/2025 | Price change | $650,000-7.1%$266/sqft |
Source: Doorify MLS #10084480 Report a problem | ||
| 4/1/2025 | Price change | $699,900-5.4%$287/sqft |
Source: Doorify MLS #10084480 Report a problem | ||
| 3/25/2025 | Listed for sale | $740,000+60.3%$303/sqft |
Source: Doorify MLS #10084480 Report a problem | ||
| 10/14/2022 | Sold | $461,500+163.7%$189/sqft |
Source: Public Record Report a problem | ||
| 9/20/2016 | Sold | $175,000$72/sqft |
Source: Public Record Report a problem | ||
Public tax history
| Year | Property taxes | Tax assessment |
|---|---|---|
| 2025 | $4,205 +0.1% | $544,200 |
| 2024 | $4,200 +2.3% | $544,200 |
| 2023 | $4,104 +647.2% | $544,200 +737.2% |
| 2022 | $549 | $65,000 |
| 2021 | -- | $65,000 |
| 2020 | $579 | $65,000 |
| 2019 | $579 +39.7% | $65,000 +44.4% |
| 2018 | $414 | $45,000 |
Find assessor info on the county website
Neighborhood: 27330
Nearby homes
- $599,3003 bd2 ba2.2k sqft101 Crosby Ln, Sanford, NC 27330Off Market
- $735,2003 bd2 ba2.8k sqft105 Crosby Ln, Sanford, NC 27330Off Market
- $725,0003 bd4 ba2.6k sqft104 Crosby Ln, Sanford, NC 27330Sold
- $633,0003 bd3 ba2.6k sqft108 Crosby Ln, Sanford, NC 27330Off Market
- $724,4003 bd2 ba3.1k sqft107 Crosby Ln, Sanford, NC 27330Off Market
- $608,5003 bd2 ba2.7k sqft102 Crosby Ln, Sanford, NC 27330Off Market
- $626,4004 bd3 ba3k sqft106 Crosby Ln, Sanford, NC 27330Off Market
- $641,3004 bd3 ba2.5k sqft110 Crosby Ln, Sanford, NC 27330Off Market
Nearby schools
GreatSchools rating
- 8/10Deep River Elementary SchoolGrades: K-5Distance: 1.1 mi
- 4/10East Lee Middle SchoolGrades: 6-8Distance: 9 mi
- 10/10Lee Early CollegeGrades: 9-12Distance: 8.3 mi
Schools provided by the listing agent
- Elementary: Deep River Elementary
- Middle: East Lee Middle
- High: Lee County High
Source: Hive MLS. This data may not be complete. We recommend contacting the local school district to confirm school assignments for this home.


Get pre-qualified for a loan
At Zillow Home Loans, we can pre-qualify you in as little as 5 minutes with no impact to your credit score.An equal housing lender. NMLS #10287.
Sell for more on Zillow
Get a Zillow Showcase℠ listing at no additional cost and you could sell for .
$623,100
2% more
+$12,462
With Zillow Showcase(estimated)
$635,562
- North Carolina
- Lee County
- Sanford
- 27330
- 103 Crosby Lane
Nearby cities
Nearby neighborhoods
Nearby zip codes
Other Sanford Topics
