Skip main navigation
Closed
  • Tax assessed value
    $606,500

    103 Crozet Dr, Charleston, SC 29412

    2beds
    1,833sqft
    Townhouse
    Built in 2019
    2,178 Square Feet Lot
    $615,400 Zestimate®
    $331/sqft
    $3,453 Estimated rent

    Home value

    $615,400

    $585,000 - $646,000

    $3,453/mo

    Zestimate® history
    Loading
    Loading...

    Owner options

    List your home for rent

    $3,453/mo

    Rent Zestimate®

    Find your next renter with Zillow Rental Manager. Plus, with online applications, you can quickly screen prospective tenants – for free.

    Learn more

    $3,453/mo

    Rent Zestimate®

    Refinance and save

    $3,396/mo

    Est. payment

    Refinancing to a lower rate could help reduce your monthly payments and save thousands over the life of the loan.

    See today's rates

    $3,396/mo

    Est. payment

    Explore your selling options

    Work with a Zillow partner agent

    Leverage their expertise and Zillow's premium Showcase listings to get your home seen by more buyers.

    Get started

    List with your own agent

    Get your home in front of millions of buyers by listing it on Zillow.

    Learn how to do it

    Sell it yourself

    Take full control of how buyers see your home on Zillow by listing For Sale by Owner (FSBO).

    List your home

    What's special

    Private balconyBeach toysRinnai tankless water heaterSpacious walk-in closetLocal restaurantsFinished closetsWalk-in closet
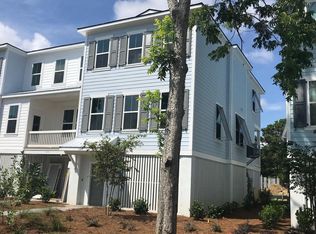
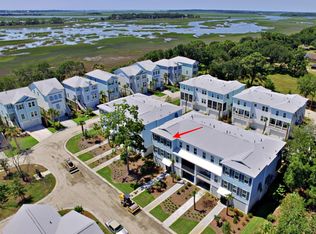
    Imagine living in a coastal paradise, just minutes from the sun-kissed sands of Folly Beach and a stones throw from historic downtown Charleston. This stunning townhome, nestled in the Kings Flats neighborhood, offers the best of both worlds - serene coastal living with convenient urban amenities. The home is close to grocery stores, shopping, local restaurants, and more! The heart of the home boasts a spacious, open floor plan that seamlessly combines a stylish living area, complete with shiplap walls, a private balcony, and a beautiful dining area. A gourmet kitchen leaves nothing to be desired featuring quartz countertops, double ovens, a 5-burner gas cooktop, and an expansive island with bar seating. Upstairs, are two bedrooms each with private baths, offering a perfect blend ofcomfort and privacy. The Primary Suite features a large walk-in shower, dual vanities, and a spacious walk-in closet. The second bedroom also provides a bathroom with a tiled tub-shower combination and a walk-in closet. Convenience is key in this home - it's equipped with Smart Home features including Amazon's Alexa voice control, allowing for easy control of the home with just your voice, and a laundry room situated on the same level as the bedrooms for easy access. The home is extremely energy efficient (HERS Rated) and has a Rinnai tankless water heater. Recent upgrades to the home also include custom lighting in the dining area and screening in the porch. Additionally, the home contains a substantial amount of storage space including an elevator shaft which is currently configured as finished closets on each floor. The garage is huge! Plenty of room for cars, beach toys, kayaks, or even a boat. The possibilities for this space are endless! Why compromise on luxury when you can have it all in this beautiful townhome?

    Zillow last checked:

    Listing updated:

    Listed by:

    Riverland Realty

    Bought with:

    Better Homes And Gardens Real Estate Palmetto

    Better Homes And Gardens Real Estate Palmetto

    Source: CTMLS,MLS#: 24000155MLS Logo

    Facts & features

    Interior

    Bedrooms & bathrooms
    • Bedrooms: 2
    • Bathrooms: 3
    • Full bathrooms: 2
    • 1/2 bathrooms: 1
    Rooms
    • Room types: Living/Dining Combo, Eat-In-Kitchen, Laundry, Pantry
    Heating
    • Forced Air, Heat Pump
    Cooling
    • Central Air
    Appliances
    • Laundry: Laundry Room
    Features
    • Ceiling - Smooth, High Ceilings, Kitchen Island, Walk-In Closet(s), Ceiling Fan(s), Eat-in Kitchen, Pantry
    • Flooring: Ceramic Tile, Laminate
    • Windows: Storm Window(s), Window Treatments
    • Has fireplace: No
    Interior area
    • Total structure area: 1,833
    • Total interior livable area: 1,833 sqft

    Property

    Parking
    • Total spaces: 2
    • Parking features: Garage, Attached, Garage Door Opener
    • Attached garage spaces: 2
    Features
    • Levels: Two
    • Stories: 2
    • Patio & porch: Deck, Covered, Screened
    • Exterior features: Balcony, Elevator Shaft, Rain Gutters
    Lot
    • Size: 2,178 Square Feet
    • Features: 0 - .5 Acre, Interior Lot, Level
    Details
    • Parcel number: 3310600088
    • Special conditions: Flood Insurance

    Construction

    Type & style
    • Home type: Townhouse
    • Property subtype: Townhouse
    • Attached to another structure: Yes
    Materials
    • Cement Siding
    • Foundation: Raised
    • Roof: Architectural
    Condition
    • New construction: No
    • Year built: 2019

    Utilities & green energy

    • Sewer: Public Sewer
    • Water: Public
    • Utilities for property: Charleston Water Service, Dominion Energy
    Green energy
    • Green verification: HERS Index Score

    Community & HOA

    Community
    • Features: Trash
    • Subdivision: Kings Flats
    Location
    • Region: Charleston

    Financial & listing details

    • Price per square foot: $331/sqft
    • Tax assessed value: $606,500
    • Annual tax amount: $2,220
    • Date on market: 1/3/2024
    • Listing terms: Cash,Conventional,VA Loan

    Price history

    DateEventPrice
    3/6/2024Sold$606,500+0.2%$331/sqft
    Source: CTMLS #24000155 Report a problem
    1/15/2024Contingent$605,000$330/sqft
    Source: CTMLS #24000155 Report a problem
    1/3/2024Price change$605,000-1.6%$330/sqft
    Source: CTMLS #24000155 Report a problem
    12/7/2023Listed for sale$615,000+10.3%$336/sqft
    Source: CTMLS #23027508 Report a problem
    8/19/2022Sold$557,500+1.4%$304/sqft
    Source: CTMLS #22019013 Report a problem
    7/18/2022Contingent$550,000$300/sqft
    Source: CTMLS #22019013 Report a problem
    7/15/2022Listed for sale$550,000+50.8%$300/sqft
    Source: CTMLS #22019013 Report a problem
    6/14/2019Sold$364,610$199/sqft
    Source: CTMLS #18026781 Report a problem

    Public tax history

    YearProperty taxesTax assessment
    2025$2,220 +0.9%$24,260 +8.8%
    2024$2,200 +1.8%$22,300
    2023$2,161 +48%$22,300 +52.9%
    2022$1,460 -71.3%$14,580 -33.4%
    2021$5,081 +2%$21,880
    2020$4,981 $21,880 +1708.3%
    2019$4,981 $1,210
    2017$4,981 --
    Find assessor info on the county website

    Neighborhood: 29412

    Nearby schools

    GreatSchools rating
    Schools provided by the listing agent
    • Elementary: James Island
    • Middle: Camp Road
    • High: James Island Charter

    Source: CTMLS. This data may not be complete. We recommend contacting the local school district to confirm school assignments for this home.

    Get a cash offer in 3 minutes
    Find out how much your home could sell for in as little as 3 minutes with a no-obligation cash offer.
    Estimated market value
    $615,400
    Get a cash offer in 3 minutes
    Find out how much your home could sell for in as little as 3 minutes with a no-obligation cash offer.
    Estimated market value
    $615,400