Skip main navigation
Sold for $1,050,000
  • $1,050,000

    103 Cureton St, Greenville, SC 29605

    4beds
    2,666sqft
    Single Family Residence, Residential
    Built in ----
    0.27 Acres Lot
    $1,059,000 Zestimate®
    $394/sqft
    $3,336 Estimated rent

    Home value

    $1,059,000

    $995,000 - $1.13M

    $3,336/mo

    Zestimate® history
    Loading
    Loading...

    Owner options

    List your home for rent

    $3,336/mo

    Rent Zestimate®

    Find your next renter with Zillow Rental Manager. Plus, with online applications, you can quickly screen prospective tenants – for free.

    Learn more

    $3,336/mo

    Rent Zestimate®

    Refinance and save

    $6,089/mo

    Est. payment

    Refinancing to a lower rate could help reduce your monthly payments and save thousands over the life of the loan.

    See today's rates

    $6,089/mo

    Est. payment

    Explore your selling options

    Work with a Zillow partner agent

    Leverage their expertise and Zillow's premium Showcase listings to get your home seen by more buyers.

    Get started

    List with your own agent

    Get your home in front of millions of buyers by listing it on Zillow.

    Learn how to do it

    Sell it yourself

    Take full control of how buyers see your home on Zillow by listing For Sale by Owner (FSBO).

    List your home

    What's special

    High-quality finishesBuilt-in speakersCompletely updated electrical systemCommercial-grade galvalume metal roofFrench drainsWell-designed closet systemsPine flooring
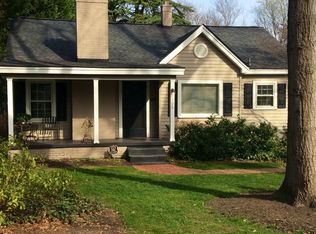
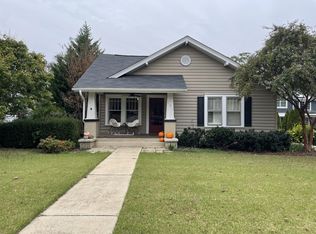
    Welcome to a one-of-a-kind home in the heart of Downtown Greenville. Originally renovated by a high-end custom builder as his personal residence, no detail was overlooked in crafting this exceptional property. Inside, you’ll find high-quality finishes and thoughtful upgrades at every turn. From the completely updated electrical system with built-in speakers throughout the home and back deck, to ethernet/data wiring in all the right places, this home is as smart as it is beautiful. The owned solar panel system, commercial-grade galvalume metal roof, aluminum-clad wood windows, and spray foam insulation all work together to ensure energy efficiency and impressively low power bills. The character in this home is unmatched. Custom cabinetry, built-ins, and well-designed closet systems provide function and style, while the rich wood details bring warmth and history. Highlights include pecan butcher block counters and a mantle crafted from trees originally on the property, reclaimed wood ceilings and walls, pine flooring, and staircase treads sourced from an 1800s historic church. The wood-burning granite fireplace, complete with a gas starter, is echoed in the exterior granite pillars and walkways for a cohesive, elevated look. Every space offers something special, from the polished concrete mudroom with a custom-embedded elevation and coordinates marker, to the penny tile floor in the downstairs bathroom which contains 2017 pennies, six of which mark meaningful birth years for the builder and tile craftsman. Outdoors, enjoy the privacy of a lush, landscaped backyard with a large shed/workshop, outdoor shower, full yard irrigation system, lit pathways, and a beautiful English rose garden. New French drains, rock features, and a low-voltage landscape lighting system add convenience and curb appeal, while the spacious front yard welcomes you home with charm. This is more than just a home, it’s a thoughtfully designed retreat where craftsmanship and creativity meet modern comfort, all just minutes from everything Downtown Greenville has to offer. Don’t miss your chance to own this truly special property.

    Zillow last checked:

    Listing updated:

    Listed by:

    Steven Delisle 864-757-4970,

    Keller Williams Greenville Central

    Bought with:

    Susan Dodds

    BHHS C Dan Joyner - CBD

    Source: Greater Greenville AOR,MLS#: 1562654MLS Logo

    Facts & features

    Interior

    Bedrooms & bathrooms
    • Bedrooms: 4
    • Bathrooms: 4
    • Full bathrooms: 3
    • 1/2 bathrooms: 1
    Rooms
    • Room types: Laundry, Office/Study
    Primary bedroom
    • Area: 208
    • Dimensions: 16 x 13
    Bedroom 2
    • Area: 132
    • Dimensions: 12 x 11
    Bedroom 3
    • Area: 100
    • Dimensions: 10 x 10
    Bedroom 4
    • Area: 260
    • Dimensions: 20 x 13
    Primary bathroom
    • Features: Double Sink, Full Bath, Shower Only, Shower-Separate, Walk-In Closet(s)
    • Level: Second
    Dining room
    • Area: 208
    • Dimensions: 16 x 13
    Kitchen
    • Area: 195
    • Dimensions: 13 x 15
    Living room
    • Area: 260
    • Dimensions: 20 x 13
    Heating
    • Forced Air, Natural Gas
    Cooling
    • Electric, Multi Units
    Appliances
    • Included: Gas Cooktop, Dishwasher, Disposal, Refrigerator, Gas Oven, Electric Water Heater, Tankless Water Heater
    • Laundry: 2nd Floor, Laundry Closet, Electric Dryer Hookup, Laundry Room
    Features
    • Bookcases, High Ceilings, Ceiling Fan(s), Vaulted Ceiling(s), Ceiling Smooth, Countertops-Solid Surface, Soaking Tub, Walk-In Closet(s), Pantry
    • Flooring: Wood, Other
    • Windows: Tilt Out Windows, Vinyl/Aluminum Trim, Window Treatments
    • Basement: None
    • Attic: Pull Down Stairs,Storage
    • Number of fireplaces: 1
    • Fireplace features: Gas Starter, Wood Burning
    Interior area
    • Total structure area: 2,659
    • Total interior livable area: 2,666 sqft

    Property

    Parking
    • Parking features: None, Driveway
    • Has uncovered spaces: Yes
    Features
    • Levels: Two
    • Stories: 2
    • Patio & porch: Patio, Front Porch
    • Exterior features: Under Ground Irrigation
    • Fencing: Fenced
    Lot
    • Size: 0.27 Acres
    • Features: Sprklr In Grnd-Full Yard, 1/2 Acre or Less
    • Topography: Level
    Details
    • Parcel number: 0204.0011012.00

    Construction

    Type & style
    • Home type: SingleFamily
    • Architectural style: Contemporary,Craftsman
    • Property subtype: Single Family Residence, Residential
    Materials
    • Hardboard Siding
    • Foundation: Crawl Space/Slab
    • Roof: Metal

    Utilities & green energy

    • Electric: Photovoltaics Seller Owned
    • Sewer: Public Sewer
    • Water: Public
    • Utilities for property: Cable Available, Underground Utilities

    Community & HOA

    Community
    • Features: None
    • Security: Smoke Detector(s)
    • Subdivision: None
    HOA
    • Has HOA: No
    • Services included: None
    Location
    • Region: Greenville

    Financial & listing details

    • Price per square foot: $394/sqft
    • Tax assessed value: $629,380
    • Annual tax amount: $5,130
    • Date on market: 7/9/2025

    Price history

    DateEventPrice
    9/3/2025Sold$1,050,000-12.5%$394/sqft
    Source: Greater Greenville AOR #1562654 Report a problem
    7/31/2025Contingent$1,200,000$450/sqft
    Source: Greater Greenville AOR #1562654 Report a problem
    7/9/2025Listed for sale$1,200,000+83.2%$450/sqft
    Source: Greater Greenville AOR #1562654 Report a problem
    3/24/2021Listing removed--
    Source: Owner Report a problem
    4/23/2019Sold$655,000-3%$246/sqft
    Source: Public Record Report a problem
    3/1/2019Pending sale$675,000$253/sqft
    Source: Owner Report a problem
    2/25/2019Listed for sale$675,000+229.3%$253/sqft
    Source: Owner Report a problem
    12/21/2010Listing removed$205,000$77/sqft
    Source: WOW Upstate Realty #1186804 Report a problem
    6/19/2010Listed for sale$205,000+14.5%$77/sqft
    Source: WOW Upstate Realty #1186804 Report a problem
    5/21/2010Sold$179,000-3.2%$67/sqft
    Source: Public Record Report a problem
    4/18/2010Price change$185,000-7.5%$69/sqft
    Source: Keller Williams Realty #1201363 Report a problem
    3/17/2010Price change$199,900-2.5%$75/sqft
    Source: New Way Properties #1186804 Report a problem
    9/15/2009Price change$205,000-6.4%$77/sqft
    Source: New Way Properties #1186804 Report a problem
    8/9/2009Listed for sale$219,000-2.6%$82/sqft
    Source: New Way Properties #1186804 Report a problem
    12/28/2008Listing removed$224,900$84/sqft
    Source: Postlets #1169745 Report a problem
    10/30/2008Listed for sale$224,900$84/sqft
    Source: Postlets #1169745 Report a problem

    Public tax history

    YearProperty taxesTax assessment
    2024$5,130 -1.2%$629,380
    2023$5,191 +3.5%$629,380
    2022$5,015 -0.1%$629,380
    2021$5,017 -4.5%$629,380
    2020$5,256 +79.6%$629,380 +82.2%
    2019$2,927 +0.2%$345,500
    2018$2,920 $345,500 +3314%
    2017$2,920 +37.1%$10,120 -96%
    2016$2,129 +3%$253,050
    2015$2,067 +0%$253,050 +9.3%
    2014$2,066 +9.8%$231,570
    2013$1,882 +5%$231,570
    2012$1,793 +6.6%--
    2011$1,682 --
    2010$1,682 --
    2009-- --
    2008-- --
    2007-- --
    2006-- --
    2005-- --
    2004-- --
    2003-- --
    2002-- --
    2001-- --
    2000-- --
    Find assessor info on the county website

    Neighborhood: 29605

    Nearby schools

    GreatSchools rating
    Schools provided by the listing agent
    • Elementary: Blythe
    • Middle: Hughes
    • High: Greenville

    Source: Greater Greenville AOR. This data may not be complete. We recommend contacting the local school district to confirm school assignments for this home.

    Get a cash offer in 3 minutes
    Find out how much your home could sell for in as little as 3 minutes with a no-obligation cash offer.
    Estimated market value
    $1,059,000
    Get a cash offer in 3 minutes
    Find out how much your home could sell for in as little as 3 minutes with a no-obligation cash offer.
    Estimated market value
    $1,059,000