Your dream home awaits you in Albemarle Plantation, a gated golfing community situated on the Albemarle Sound. *Assumable Va Loan @3.125. This custom-built home is beautifully landscaped, perfect for outdoor living with a covered front porch & expansive back deck, equipped with a retractable awning, hot tub, & tranquil koi pond situated under a new pergola. Perfect for entertaining with wood floors, a gourmet kitchen with a gas range, granite counters, breakfast room, custom cabinetry with built in desk, & a large pantry. Host dinners in the elegant formal dining room, featuring wainscoting walls, & an inviting family room with double French doors. There is also a spacious den, with built in cabinetry, & a cozy gas fireplace, great for family gatherings. An added bonus, a bright and spacious sunroom, perfect for the plant enthusiast.
The master ensuite features a skylight, walk-in-closet, & a spa-like bathroom, adorned with travertine tile flooring, a custom tiled shower built for 2, granite countertops, & wood cabinetry with a dedicated vanity area for the Mrs. There are 2 more bedrooms, along with a office, a 2nd bathroom with custom tile & granite counters, & a powder room adorned with a unique vanity sink, & granite counters. The 2 car garage has a massive finished FROG, with its own staircase. This space would be perfect for a game room or potential 4th bedroom. You will find ample storage space & numerous upgrades including a refinished driveway/garage costing over $16,000. Best of all, enjoy all the amenities of Albemarle Plantation. The Sound Links Golf course, designed by Dan Maples. A waterfront clubhouse offers a dine-in restaurant with stunning views of the Albemarle Sound. A fitness center with Olympic swimming pool. For the boating enthusiast, the marina is one of the largest on the east coast, with fuel service, & deep-water slips accommodating boats up to 60 feet. Seller will pay $7,500. Hoa Fees with acceptable offer!!!
Sold for $385,000
$385,000
103 Currituck Drive, Hertford, NC 27944
3beds
2,782sqft
Single Family Residence
Built in 1992
0.35 Acres Lot
$404,200 Zestimate®
$138/sqft
$2,690 Estimated rent
Home value
$404,200
Estimated sales range
Not available
$2,690/mo
Zestimate® history
Owner options
List your home for rent
$2,690/mo
Rent Zestimate®
Find your next renter with Zillow Rental Manager. Plus, with online applications, you can quickly screen prospective tenants – for free.
$2,690/mo
Rent Zestimate®
Refinance and save
$2,303/mo
Est. payment
Refinancing to a lower rate could help reduce your monthly payments and save thousands over the life of the loan.
$2,303/mo
Est. payment
Explore your selling options
Work with a Zillow partner agent
Leverage their expertise and Zillow's premium Showcase listings to get your home seen by more buyers.
Get startedList with your own agent
Get your home in front of millions of buyers by listing it on Zillow.
Learn how to do itSell it yourself
Take full control of how buyers see your home on Zillow by listing For Sale by Owner (FSBO).
List your homeWhat's special
Hot tubCovered front porchCozy gas fireplaceGame roomGourmet kitchenExpansive back deckWood floors
Zillow last checked:
Listing updated:
Listed by:
Pamela Howard 252-331-3303,
Coastal Shores Realty Group
Bought with:
William (Conrad) Jones, 347854
United Country Forbes Realty & Auctions LLC
Source: Hive MLS,MLS#: 100450056 Originating MLS: Albemarle Area Association of REALTORS
Originating MLS: Albemarle Area Association of REALTORSFacts & features
Interior
Bedrooms & bathrooms
- Bedrooms: 3
- Bathrooms: 3
- Full bathrooms: 2
- 1/2 bathrooms: 1
Rooms
- Room types: Sunroom, Dining Room
Sunroom
- Level: First
- Dimensions: 19 x 12
Heating
- Heat Pump
Cooling
- Central Air
Appliances
- Included: Gas Cooktop, Built-In Microwave, Dishwasher, Wall Oven
- Laundry: Dryer Hookup, Washer Hookup
Features
- Walk-in Closet(s), High Ceilings, Kitchen Island, Ceiling Fan(s), Pantry, Blinds/Shades, Gas Log, Walk-In Closet(s)
- Flooring: Carpet, Laminate, Tile, Wood
- Windows: Skylight(s)
- Has fireplace: Yes
- Fireplace features: Gas Log
Interior area
- Total structure area: 2,782
- Total interior livable area: 2,782 sqft
Property
Parking
- Total spaces: 2
- Parking features: Concrete
Features
- Levels: Two
- Stories: 2
- Patio & porch: Covered, Deck, Patio
- Pool features: Pool/Spa Combo
- Fencing: Invisible
- Has view: Yes
- View description: Golf Course
Lot
- Size: 0.35 Acres
- Dimensions: 160 x 97
- Features: See Remarks
Details
- Additional structures: Fountain, Pergola
- Parcel number: 2D082T001Ap
- Zoning: RES
- Special conditions: Standard
Construction
Type & style
- Home type: SingleFamily
- Property subtype: Single Family Residence
Materials
- Fiber Cement
- Foundation: Raised, Crawl Space
- Roof: Architectural Shingle
Condition
- New construction: No
- Year built: 1992
Utilities & green energy
- Water: Public
- Utilities for property: Water Available
Community & HOA
Community
- Subdivision: Albemarle Plantation
HOA
- Has HOA: Yes
- Amenities included: Waterfront Community, Boat Dock, Clubhouse, Pool, Dog Park, Fitness Center, Gated, Marina, Restaurant, Security, Tennis Court(s), Club Membership
- HOA fee: $2,691 monthly
- HOA name: Albemarle Plantation
- HOA phone: 800-523-5958
Location
- Region: Hertford
Financial & listing details
- Price per square foot: $138/sqft
- Tax assessed value: $303,500
- Annual tax amount: $2,102
- Date on market: 5/14/2025
- Cumulative days on market: 156 days
- Listing agreement: Exclusive Right To Sell
- Listing terms: Assumable,Cash,Conventional,VA Loan,See Remarks
- Road surface type: Paved
Price history
| Date | Event | Price |
|---|---|---|
| 12/11/2024 | Sold | $385,000$138/sqft |
Source:  Hive MLS #100450056 Report a problem Hive MLS #100450056 Report a problem | ||
| 11/15/2024 | Pending sale | $385,000$138/sqft |
Source: Hive MLS #100450056 Report a problem | ||
| 8/22/2024 | Price change | $385,000-3.5%$138/sqft |
Source: Hive MLS #100450056 Report a problem | ||
| 8/2/2024 | Price change | $399,000-4.3%$143/sqft |
Source: Hive MLS #100450056 Report a problem | ||
| 6/13/2024 | Listed for sale | $417,000+99.5%$150/sqft |
Source: Hive MLS #100450056 Report a problem | ||
| 5/22/2020 | Sold | $209,000+5%$75/sqft |
Source: Hive MLS #898658 Report a problem | ||
| 4/2/2020 | Pending sale | $199,000$72/sqft |
Source: United Country Forbes Realty & Auctions LLC #98658 Report a problem | ||
| 3/24/2020 | Price change | $199,000-11.6%$72/sqft |
Source: United Country Forbes Realty & Auctions LLC #98658 Report a problem | ||
| 3/3/2020 | Price change | $225,000+2.7%$81/sqft |
Source: United Country Forbes Realty & Auctions LLC #98658 Report a problem | ||
| 1/18/2020 | Price change | $219,000-2.7%$79/sqft |
Source: United Country Forbes Realty & Auctions LLC #94731 Report a problem | ||
| 10/22/2019 | Price change | $225,000-4.3%$81/sqft |
Source: United Country Forbes Realty & Auctions LLC #94731 Report a problem | ||
| 4/8/2019 | Listed for sale | $235,000$84/sqft |
Source: United Country Forbes Realty & Auctions LLC #94731 Report a problem | ||
Public tax history
| Year | Property taxes | Tax assessment |
|---|---|---|
| 2025 | $1,729 | $332,500 |
| 2024 | $1,729 -11% | $332,500 +9.6% |
| 2023 | $1,942 -3.4% | $303,500 |
| 2022 | $2,011 +8.6% | $303,500 |
| 2021 | $1,851 | $303,500 |
| 2020 | -- | $303,500 |
| 2019 | -- | $303,500 |
| 2018 | $1,870 | $303,500 +0.7% |
| 2017 | -- | $301,500 |
| 2016 | -- | $301,500 -31.2% |
| 2015 | -- | $438,400 |
| 2014 | -- | $438,400 |
| 2013 | -- | $438,400 |
| 2012 | -- | $438,400 |
| 2011 | -- | $438,400 |
| 2010 | -- | $438,400 |
Find assessor info on the county website
Neighborhood: 27944
Nearby homes
- $385,0003 bd3 ba2.7k sqft103 Currituck Dr #1-T, Hertford, NC 27944Sold
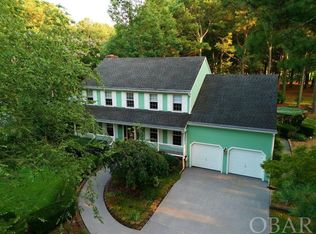
- $476,2004 bd3 ba3.2k sqft109 Currituck Dr, Hertford, NC 27944Off Market
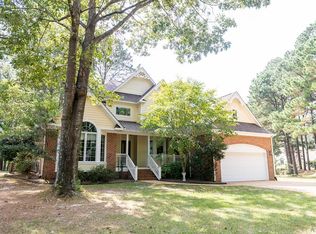
- $40,000-- bd-- ba-- sqft16-T Albeplantation, Hertford, NC 27944Off Market
- $464,5004 bd1 ba2.9k sqft113 Currituck Dr, Hertford, NC 27944Off Market
- $40,0000.55 AcresLOT 16 Trent Cir, Hertford, NC 27944Lot/Land
- $406,8003 bd2 ba2k sqft100 Croatan Rd, Hertford, NC 27944Off Market
- $479,500-- bd-- ba-- sqft15-T Albeplantation, Hertford, NC 27944Sold
- $40,0000.559 AcresTrent Cir, Hertford, NC 27944Off Market
Nearby schools
GreatSchools rating
- 7/10Hertford Grammar SchoolGrades: 3-5Distance: 8 mi
- 6/10Perquimans County MiddleGrades: 6-8Distance: 9.8 mi
- 4/10Perquimans County HighGrades: 9-12Distance: 7.6 mi
Schools provided by the listing agent
- Elementary: Perquimans Central/Hertford Grammar
- Middle: Perquimans County Middle School
- High: Perquimans County High School
Source: Hive MLS. This data may not be complete. We recommend contacting the local school district to confirm school assignments for this home.


Get pre-qualified for a loan
At Zillow Home Loans, we can pre-qualify you in as little as 5 minutes with no impact to your credit score.An equal housing lender. NMLS #10287.
Sell for more on Zillow
Get a Zillow Showcase℠ listing at no additional cost and you could sell for .
$404,200
2% more
+$8,084
With Zillow Showcase(estimated)
$412,284
- North Carolina
- Perquimans County
- Hertford
- 27944
- 103 Currituck Drive
Nearby cities
Nearby zip codes
Other Hertford Topics
