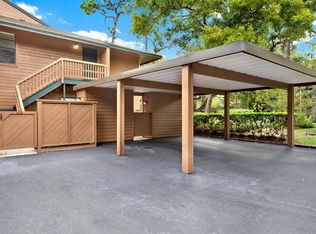
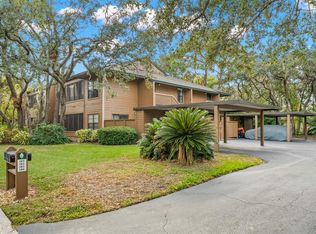
New Price! Discover the perfect blend of privacy, convenience, and resort-style living in this beautifully updated, move-in ready 2-bedroom, 2-bath ground-floor condo in the highly sought-after Gleneagles Community. This desirable end-unit features an expansive private courtyard and a separate screened lanai overlooking peaceful wooded views—ideal for relaxing mornings or quiet evenings. Step inside to a bright, spacious open floor plan where the kitchen flows seamlessly into the dining and living areas, complete with stainless-steel appliances. The split-bedroom layout offers exceptional comfort and flexibility: the owner’s suite features sliders to the screened porch, a walk-in closet, an updated ensuite bath with a stylish barn-door entry, and a step-in shower, while the oversized second bedroom—large enough for a king bed and bunk beds—makes an excellent guest room, home office, or private retreat. A full-size washer and dryer are conveniently located in the kitchen’s laundry closet/pantry for added ease. This partially furnished (optional) condo also includes an assigned covered carport, private storage closet, and plenty of guest parking. Gleneagles 1 offers an unbeatable lifestyle with resort-style amenities, including a heated (and seasonally chilled) pool, tennis and pickleball courts, and a vibrant clubhouse that hosts monthly gatherings. Recent improvements—New AC System (2023), and a new water heater (2023)—ensures peace of mind, as does the fully funded HOA. The monthly fee of $623 covers almost everything: cable, high-speed internet, water, sewer, trash, building insurance, exterior maintenance, roof care, lawn/grounds upkeep, pest control, escrow reserves, and all recreational facilities. This pet-friendly community allows up to two pets (40 lbs. max). Perfectly located next to the world-famous Innisbrook Golf Resort and just minutes from Dunedin, Tarpon Springs, Honeymoon Island, and Clearwater Beach, this condo offers exceptional value, incredible convenience, and a serene Florida lifestyle. Be sure to view the walk-through video and interactive 3D tour—this one is a must-see!
Sold for $215,000
Zillow last checked:
Listing updated:
Bought with:
Marissa Milam, 3607127
LPT REALTY, LLC
Source: Stellar MLS,MLS#: TB8449932 Originating MLS: Suncoast Tampa
Originating MLS: Suncoast Tampa
Price history
| Date | Event | Price |
|---|---|---|
| 3/12/2026 | Sold | $215,000-2.3%$205/sqft |
Source:  Stellar MLS #TB8449932 Report a problem Stellar MLS #TB8449932 Report a problem | ||
| 2/12/2026 | Pending sale | $220,000$210/sqft |
Source: Stellar MLS #TB8449932 Report a problem | ||
| 1/15/2026 | Price change | $220,000-2.2%$210/sqft |
Source: Stellar MLS #TB8449932 Report a problem | ||
| 12/3/2025 | Listed for sale | $225,000-11.8%$214/sqft |
Source: Stellar MLS #TB8449932 Report a problem | ||
| 6/22/2025 | Listing removed | $255,000$243/sqft |
Source: Stellar MLS #U8235789 Report a problem | ||
| 6/13/2025 | Price change | $255,000-0.8%$243/sqft |
Source: Stellar MLS #U8235789 Report a problem | ||
| 4/28/2025 | Price change | $257,000-1.2%$245/sqft |
Source: Stellar MLS #U8235789 Report a problem | ||
| 4/14/2025 | Price change | $260,000-1.9%$248/sqft |
Source: Stellar MLS #U8235789 Report a problem | ||
| 4/3/2025 | Price change | $265,000-0.7%$252/sqft |
Source: Stellar MLS #U8235789 Report a problem | ||
| 3/1/2025 | Price change | $267,000-1.1%$254/sqft |
Source: Stellar MLS #U8235789 Report a problem | ||
| 12/19/2024 | Listing removed | $1,900$2/sqft |
Source: Stellar MLS #TB8310956 Report a problem | ||
| 11/6/2024 | Price change | $270,000-1.8%$257/sqft |
Source: Stellar MLS #U8235789 Report a problem | ||
| 10/19/2024 | Listed for rent | $1,900$2/sqft |
Source: Stellar MLS #TB8310956 Report a problem | ||
| 8/21/2024 | Price change | $275,000-1.8%$262/sqft |
Source: Stellar MLS #U8235789 Report a problem | ||
| 7/25/2024 | Price change | $279,900-1.8%$267/sqft |
Source: Stellar MLS #U8235789 Report a problem | ||
| 7/17/2024 | Listed for sale | $285,000$271/sqft |
Source: Stellar MLS #U8235789 Report a problem | ||
| 6/21/2024 | Listing removed | -- |
Source: Stellar MLS #U8235789 Report a problem | ||
| 5/2/2024 | Pending sale | $285,000$271/sqft |
Source: Stellar MLS #U8235789 Report a problem | ||
| 4/8/2024 | Price change | $285,000-3.4%$271/sqft |
Source: Stellar MLS #U8235789 Report a problem | ||
| 3/26/2024 | Listed for sale | $295,000+8.3%$281/sqft |
Source: Stellar MLS #U8235789 Report a problem | ||
| 10/17/2022 | Sold | $272,500-0.9%$260/sqft |
Source: Public Record Report a problem | ||
| 9/16/2022 | Pending sale | $275,000$262/sqft |
Source: Stellar MLS #U8174168 Report a problem | ||
| 9/13/2022 | Price change | $275,000-1.6%$262/sqft |
Source: Stellar MLS #U8174168 Report a problem | ||
| 9/3/2022 | Price change | $279,500-0.2%$266/sqft |
Source: Stellar MLS #U8174168 Report a problem | ||
| 8/23/2022 | Listed for sale | $280,000+281%$267/sqft |
Source: Stellar MLS #U8174168 Report a problem | ||
| 5/28/2015 | Sold | $73,500$70/sqft |
Source: Public Record Report a problem | ||
| 5/11/2015 | Pending sale | $73,500$70/sqft |
Source: RE/MAX REALTEC GROUP #U7736249 Report a problem | ||
Nearby homes
Get a cash offer in 3 minutes
Find out how much your home could sell for in as little as 3 minutes with a no-obligation cash offer.
Estimated market value
$212,700
