Welcome home to this beautifully maintained 3 bedroom, 2 bath brick home offering a perfect combination of elegance, comfort, and everyday functionality. From the moment you arrive, you’ll be welcomed by the charming covered front porch — the perfect place to enjoy your morning coffee or unwind in the evenings.
Inside, the spacious great room features soaring vaulted ceilings, abundant natural light, and a cozy fireplace that creates a warm and inviting focal point for the home. The thoughtfully designed floor plan flows seamlessly into the formal dining room and spacious eat-in kitchen, making entertaining effortless. The kitchen is beautifully appointed with granite countertops, stainless steel appliances, ample cabinetry, and generous prep space for both cooking and gathering.
The private primary suite serves as a true retreat with elegant tray ceilings, a large walk-in closet, double vanities, a relaxing soaking tub, and a custom tile shower designed with comfort in mind. Two additional bedrooms and a full bath provide plenty of space for family, guests, or a home office.
Step outside to enjoy the peaceful backyard oasis featuring a fenced-in yard and a private back deck perfect for relaxing, grilling, or entertaining guests while enjoying the added privacy.
With timeless curb appeal, beautiful finishes throughout, and inviting indoor and outdoor living spaces, this home is ready for its next owner to make lasting memories.
Closed
Zestimate®
$395,000
103 Daffodil Dr, Tullahoma, TN 37388
3beds
1,958sqft
Single Family Residence, Residential
Built in 2018
10,018 Square Feet Lot
$395,000 Zestimate®
$202/sqft
$2,098 Estimated rent
Home value
$395,000
$375,000 - $415,000
$2,098/mo
Zestimate® history
Owner options
List your home for rent
$2,098/mo
Rent Zestimate®
Find your next renter with Zillow Rental Manager. Plus, with online applications, you can quickly screen prospective tenants – for free.
$2,098/mo
Rent Zestimate®
Refinance and save
$2,362/mo
Est. payment
Refinancing to a lower rate could help reduce your monthly payments and save thousands over the life of the loan.
$2,362/mo
Est. payment
Explore your selling options
Work with a Zillow partner agent
Leverage their expertise and Zillow's premium Showcase listings to get your home seen by more buyers.
Get startedList with your own agent
Get your home in front of millions of buyers by listing it on Zillow.
Learn how to do itSell it yourself
Take full control of how buyers see your home on Zillow by listing For Sale by Owner (FSBO).
List your homeWhat's special
Cozy fireplaceFenced-in yardSpacious great roomCustom tile showerPeaceful backyard oasisStainless steel appliancesTimeless curb appeal
Zillow last checked:
Listing updated:
Listed by:
Jessica London 931-581-3988,
Southern Middle Realty
Bought with:
Daryl Welch, 270850
Freedom Realty Group
Source: RealTracs MLS as distributed by MLS GRID,MLS#: 3216485
Facts & features
Interior
Bedrooms & bathrooms
- Bedrooms: 3
- Bathrooms: 2
- Full bathrooms: 2
- Main level bedrooms: 3
Bedroom 1
- Features: Suite
- Level: Suite
Bedroom 2
- Features: Extra Large Closet
- Level: Extra Large Closet
Bedroom 3
- Features: Extra Large Closet
- Level: Extra Large Closet
Primary bathroom
- Features: Double Vanity
- Level: Double Vanity
Dining room
- Features: Formal
- Level: Formal
Kitchen
- Features: Eat-in Kitchen
- Level: Eat-in Kitchen
Living room
- Features: Great Room
- Level: Great Room
Other
- Features: Breakfast Room
- Level: Breakfast Room
Other
- Features: Utility Room
- Level: Utility Room
Recreation room
- Features: Second Floor
- Level: Second Floor
Heating
- Central
Cooling
- Central Air, Electric
Appliances
- Included: Oven, Gas Range, Dishwasher, Disposal, Microwave, Stainless Steel Appliance(s)
- Laundry: Electric Dryer Hookup, Washer Hookup
Features
- Ceiling Fan(s), Entrance Foyer, Extra Closets, High Ceilings, Open Floorplan, Walk-In Closet(s), High Speed Internet
- Flooring: Carpet, Wood, Tile
- Basement: Crawl Space
- Number of fireplaces: 1
- Fireplace features: Great Room
Interior area
- Total structure area: 1,958
- Total interior livable area: 1,958 sqft
- Finished area above ground: 1,958
Property
Parking
- Total spaces: 2
- Parking features: Garage Door Opener, Garage Faces Front, Concrete, Driveway
- Attached garage spaces: 2
- Has uncovered spaces: Yes
Features
- Levels: One
- Stories: 2
- Patio & porch: Porch, Covered, Deck
- Fencing: Back Yard
Lot
- Size: 10,018 Square Feet
- Features: Level
- Topography: Level
Details
- Parcel number: 109G D 03200 000
- Special conditions: Standard
Construction
Type & style
- Home type: SingleFamily
- Property subtype: Single Family Residence, Residential
Materials
- Brick
- Roof: Shingle
Condition
- New construction: No
- Year built: 2018
Utilities & green energy
- Sewer: Public Sewer
- Water: Public
- Utilities for property: Electricity Available, Water Available
Community & HOA
Community
- Subdivision: Emerald Meadows Phase Ii
HOA
- Has HOA: No
Location
- Region: Tullahoma
Financial & listing details
- Price per square foot: $202/sqft
- Tax assessed value: $304,000
- Annual tax amount: $3,199
- Date on market: 5/19/2026
- Electric utility on property: Yes
Price history
| Date | Event | Price |
|---|---|---|
| 6/26/2026 | Sold | $395,000-1.2%$202/sqft |
Source:  RealTracs MLS as distributed by MLS GRID #3216485 Report a problem RealTracs MLS as distributed by MLS GRID #3216485 Report a problem | ||
| 5/26/2026 | Contingent | $399,900$204/sqft |
Source: RealTracs MLS as distributed by MLS GRID #3216485 Report a problem | ||
| 5/20/2026 | Listed for sale | $399,900+32.2%$204/sqft |
Source: RealTracs MLS as distributed by MLS GRID #3216485 Report a problem | ||
| 8/2/2021 | Sold | $302,400+1109.6%$154/sqft |
Source: Public Record Report a problem | ||
| 1/8/2018 | Sold | $25,000$13/sqft |
Source: Public Record Report a problem | ||
Public tax history
| Year | Property taxes | Tax assessment |
|---|---|---|
| 2025 | $3,199 +5% | $76,000 |
| 2024 | $3,047 | $76,000 |
| 2023 | $3,047 | $76,000 |
| 2022 | $3,047 +7% | $76,000 +33.7% |
| 2021 | $2,848 | $56,825 |
| 2020 | $2,848 | $56,825 |
| 2019 | $2,848 0% | $56,825 |
| 2018 | $2,848 +810.3% | $56,825 +809.2% |
| 2017 | $313 | $6,250 |
Find assessor info on the county website
Neighborhood: 37388
Nearby homes
- $325,800-- bd2 ba1.4k sqft117 Daffodil Dr, Tullahoma, TN 37388Off Market
- $350,6003 bd2 ba1.8k sqft85 Daffodil Dr, Tullahoma, TN 37388Off Market
- $310,9003 bd2 ba1.4k sqft114 Riley Creek Rd, Tullahoma, TN 37388Off Market
- $348,4003 bd2 ba1.7k sqft133 Daffodil Dr, Tullahoma, TN 37388Off Market
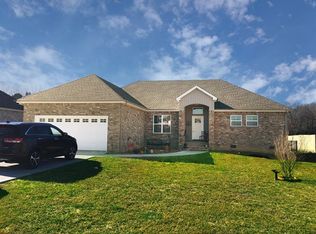
- $380,8003 bd3 ba2.3k sqft73 Daffodil Dr, Tullahoma, TN 37388Off Market
- $315,4003 bd2 ba1.4k sqft100 Daffodil Dr, Tullahoma, TN 37388Off Market
- $437,300-- bd-- ba2.2k sqft116 Riley Creek Rd, Tullahoma, TN 37388Off Market
- $365,100-- bd2 ba1.7k sqft116 Daffodil Dr, Tullahoma, TN 37388Off Market
Nearby schools
GreatSchools rating
- 7/10Robert E Lee Elementary SchoolGrades: K-5Distance: 1.1 mi
- 6/10East Middle SchoolGrades: 6-8Distance: 1.7 mi
- 5/10Tullahoma High SchoolGrades: 9-12Distance: 1.6 mi
Schools provided by the listing agent
- Elementary: Robert E Lee Elementary
- Middle: East Middle School
- High: Tullahoma High School
Source: RealTracs MLS as distributed by MLS GRID. This data may not be complete. We recommend contacting the local school district to confirm school assignments for this home.
Get a cash offer in 3 minutes
Find out how much your home could sell for in as little as 3 minutes with a no-obligation cash offer.
Estimated market value
$395,000
Get a cash offer in 3 minutes
Find out how much your home could sell for in as little as 3 minutes with a no-obligation cash offer.
Estimated market value
$395,000
- Tennessee
- Coffee County
- Tullahoma
- 37388
- 103 Daffodil Dr
Nearby cities
Nearby zip codes
Other Tullahoma Topics
