This custom 3 bedroom, 2 bathroom, split level home is move in ready! Beautiful curb appeal with reverse gables, full stone porch, and asymmetrical roof line. Walk in from the wide, covered front porch to the open floor plan living room that has surround sound speakers built into the ceiling, custom oak shelving, natural gas-burning stove, and large coat closet. Full size laundry/mud room with full bath and side door leading to the pool area are also on this main floor. Access to the basement from here, which has tons of room for storage as well as keeping the water heater and sprinkler components out of your way.
From the living room, walk up 2 steps to the large dining room with vaulted ceiling, large windows, and new porcelain tile with radiant heating throughout. The kitchen is only 3 years old and features quartz counter tops, soft close cabinets, under cabinet lighting, full tiled backsplash, Kraus faucet, and stainless appliances.
Upstairs you’ll find a full bathroom with zero-entry stone floor shower, Moen digital shower controls, body jets, rain head, and handheld with slide bar. This bathroom has granite countertops, skylight, built-in shelving, and custom-built linen closet and vanity, both with soft close doors and drawers. The 3 bedrooms include a teenager’s dream with floor to ceiling windows, and plenty of room for a complete queen bedroom set. The second bedroom also possesses plenty of room and ample windows. Down the hall you’ll find the master suite, featuring 2 large rooms, lofted bedroom area, and bonus room that contains custom built his and her closets. The ceilings here are vaulted and large windows let in tons of sunlight.
Walk out back to the resort-like, entertainer’s dream yard for your 16x32 in-ground saltwater pool with waterfall, diving board and LED lighting, heater, and variable speed filtration system. Liner and salt system are only 3 years old. Large Cambridge-paving stone patio has tons of space for all of your outdoor furniture as well as a natural-gas firepit with seating. BBQ in your covered outdoor kitchen that features a poured concrete bar and counters, LED lighting, ceiling fan, built-in shelving, Bull BBQ, and sink. Believe it or not, there is still plenty of grass for your dogs to run around the fully fenced yard!
The huge oversized garage has both front and side automatic doors, ceiling fan, built in shelving, and 2 work benches. Keep whatever you need here as it has a Modine heater for year-round storage. Home also has in-ground sprinkler system, outdoor speakers, almost 360 degrees of hard wired CCTV surveillance cameras, and many other conveniences. All of this is in Connetquot schools and around the corner from The Great South Bay!
Sold for $850,000
$850,000
103 Dale Drive, Oakdale, NY 11769
3beds
2,119sqft
Single Family Residence, Residential
Built in 1956
0.28 Acres Lot
$899,900 Zestimate®
$401/sqft
$4,292 Estimated rent
Home value
$899,900
$801,000 - $1.01M
$4,292/mo
Zestimate® history
Owner options
List your home for rent
$4,292/mo
Rent Zestimate®
Find your next renter with Zillow Rental Manager. Plus, with online applications, you can quickly screen prospective tenants – for free.
$4,292/mo
Rent Zestimate®
Refinance and save
$5,815/mo
Est. payment
Refinancing to a lower rate could help reduce your monthly payments and save thousands over the life of the loan.
$5,815/mo
Est. payment
Explore your selling options
Work with a Zillow partner agent
Leverage their expertise and Zillow's premium Showcase listings to get your home seen by more buyers.
Get startedList with your own agent
Get your home in front of millions of buyers by listing it on Zillow.
Learn how to do itSell it yourself
Take full control of how buyers see your home on Zillow by listing For Sale by Owner (FSBO).
List your homeWhat's special
Floor to ceiling windowsDiving boardOutdoor speakersCovered outdoor kitchenNatural-gas firepitWork benchesFully fenced yard
Zillow last checked:
Listing updated:
Listed by:
Tom Migliozzi 631-834-2599,
Signature Premier Properties 631-567-0100
Bought with:
Nicholas Campasano, 10301215799
The Agency Northshore NY
Jade Rodriguez, 10401372965
The Agency Northshore NY
Source: OneKey® MLS as distributed by MLS GRID,MLS#: 820453
Facts & features
Interior
Bedrooms & bathrooms
- Bedrooms: 3
- Bathrooms: 2
- Full bathrooms: 2
Primary bedroom
- Description: 1 Full bath, 2 Bedroom, Primary Bedroom and Large Walk In Closet
- Level: Third
Basement
- Description: Partial Unfinished
- Level: Basement
Family room
- Description: Laundry Room, Full Bath
- Level: First
Kitchen
- Description: Dining Room, Kitchen
- Level: Second
Heating
- Baseboard
Cooling
- Central Air
Appliances
- Included: Dishwasher, Dryer, ENERGY STAR Qualified Appliances, Exhaust Fan, Freezer, Gas Cooktop, Gas Oven, Gas Range, Microwave, Oven, Refrigerator, Stainless Steel Appliance(s), Washer, Gas Water Heater
Features
- Cathedral Ceiling(s), Ceiling Fan(s), Formal Dining, Open Floorplan, Quartz/Quartzite Counters, Recessed Lighting, Sound System, Speakers, Storage, Whole House Entertainment System, Wired for Sound
- Basement: Partial,Unfinished
- Attic: Partial,Unfinished
- Has fireplace: No
Interior area
- Total structure area: 2,833
- Total interior livable area: 2,119 sqft
Property
Parking
- Total spaces: 1
- Parking features: Garage
- Garage spaces: 1
Features
- Patio & porch: Covered, Patio
- Has private pool: Yes
- Pool features: Electric Heat, In Ground, Salt Water
Lot
- Size: 0.28 Acres
Details
- Parcel number: 0500380000200003000
- Special conditions: None
Construction
Type & style
- Home type: SingleFamily
- Property subtype: Single Family Residence, Residential
Condition
- Year built: 1956
Utilities & green energy
- Sewer: Cesspool
- Water: Public
- Utilities for property: Natural Gas Connected
Community & HOA
HOA
- Has HOA: No
Location
- Region: Oakdale
Financial & listing details
- Price per square foot: $401/sqft
- Tax assessed value: $45,000
- Annual tax amount: $13,809
- Date on market: 2/8/2025
- Cumulative days on market: 21 days
- Listing agreement: Exclusive Right To Sell
Price history
| Date | Event | Price |
|---|---|---|
| 6/27/2025 | Sold | $850,000+2.5%$401/sqft |
Source:  OneKey® MLS as distributed by MLS GRID #820453 Report a problem OneKey® MLS as distributed by MLS GRID #820453 Report a problem | ||
| 4/8/2025 | Pending sale | $829,000$391/sqft |
Source: OneKey® MLS as distributed by MLS GRID #820453 Report a problem | ||
| 3/24/2025 | Listed for sale | $829,000$391/sqft |
Source: OneKey® MLS as distributed by MLS GRID #820453 Report a problem | ||
| 2/14/2025 | Listing removed | $829,000$391/sqft |
Source: OneKey® MLS as distributed by MLS GRID #820453 Report a problem | ||
| 2/8/2025 | Listed for sale | $829,000$391/sqft |
Source: OneKey® MLS as distributed by MLS GRID #820453 Report a problem | ||
Public tax history
| Year | Property taxes | Tax assessment |
|---|---|---|
| 2025 | -- | $45,000 |
| 2024 | -- | $45,000 |
| 2023 | -- | $45,000 |
| 2022 | -- | $45,000 |
| 2021 | -- | $45,000 |
| 2020 | -- | $45,000 |
| 2019 | -- | $45,000 |
| 2018 | -- | $45,000 |
| 2017 | $10,913 | $45,000 |
| 2016 | -- | $45,000 |
| 2015 | -- | $45,000 |
| 2014 | -- | $45,000 |
| 2013 | -- | $45,000 |
| 2012 | -- | $45,000 |
| 2011 | -- | $45,000 |
| 2010 | -- | $45,000 +15.4% |
| 2009 | -- | $39,000 |
| 2008 | -- | $39,000 |
| 2007 | $7,130 +34% | $39,000 +11.4% |
| 2005 | $5,319 +9.7% | $35,000 |
| 2004 | $4,850 +6.4% | $35,000 |
| 2003 | $4,559 -11.9% | $35,000 |
| 2002 | $5,177 | $35,000 |
| 2001 | -- | $35,000 |
| 2000 | $4,545 | $35,000 |
Find assessor info on the county website
Neighborhood: 11769
Nearby homes
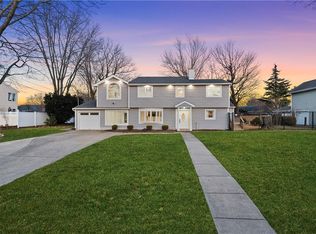
- $818,5005 bd3 ba2.5k sqft105 Dale Dr, Oakdale, NY 11769Sold
- $746,200-- bd-- ba-- sqft101 Dale Dr, Oakdale, NY 11769Off Market
- $525,6003 bd1 ba10k sqft143 Brook St, Oakdale, NY 11769Off Market
- $720,000-- bd-- ba-- sqft8 Jeffery Rd, Oakdale, NY 11769Off Market
- $667,300-- bd-- ba-- sqft10 Jeffery Rd, Oakdale, NY 11769Off Market
- $812,000-- bd-- ba-- sqft6 Jeffery Rd, Oakdale, NY 11769Off Market
- $933,100-- bd-- ba-- sqft104 Dale Dr, Oakdale, NY 11769Off Market
- $744,100-- bd-- ba-- sqft2 Mina Rd, Oakdale, NY 11769Off Market
Nearby schools
GreatSchools rating
- 7/10Edward J Bosti Elementary SchoolGrades: PK-5Distance: 1 mi
- NAConnetquot Alternative Preschool At PremmGrades: Distance: 1 mi
Schools provided by the listing agent
- Elementary: Edward J Bosti Elementary School
- Middle: Oakdale-Bohemia Middle School
- High: Connetquot High School
Source: OneKey® MLS as distributed by MLS GRID. This data may not be complete. We recommend contacting the local school district to confirm school assignments for this home.
Get a cash offer in 3 minutes
Find out how much your home could sell for in as little as 3 minutes with a no-obligation cash offer.
Estimated market value
$899,900
Get a cash offer in 3 minutes
Find out how much your home could sell for in as little as 3 minutes with a no-obligation cash offer.
Estimated market value
$899,900
- New York
- Suffolk County
- Oakdale
- 11769
- 103 Dale Drive
Nearby cities
Nearby zip codes
Other Oakdale Topics
