2 words can describe this home - WOW and GORGEOUS! This home is a true showstopper - inside and out! If you are looking for your own piece of heaven outside the hustle and bustle of the beach - you just found it. This home sits on 2.12 acres and offers so many upgrades including tons of parking - for your cars, boats and RVs. And of course - NO HOA! As you pull into the extended driveway - you will truly feel like you are home. The front porch looks like it leapt off of a magazine cover. It is adorned with stone columns, 2 hanging porch swings and is complete with tongue and groove shiplap on the ceiling. The double front doors provide a grand entrance into your open concept living space. The spacious living room includes a fireplace for cozy nights of watching movies, built in shelves and much more. And this home has the most marvelous kitchen. With an enormous 7x7 Quartz countertop island, you will have so much room for meal prep for holiday feasts, entertaining and more. The stainless steel kitchen appliances include a wine fridge, 6 burner gas stove top surrounded by butcher block counterspace, a double oven, fridge and a built-in microwave. This culinary space also includes a farm sink, walk-in pantry and pop-up electric and charging stations hidden in the island for convenience. After enjoying your favorite meal, step outside into a backyard oasis that is something you would find at a resort. Surrounded by a six foot privacy fence, you will be able to host the most amazing pool parties with your own in-ground salt water pool with a waterfall fountain, hot tub and picture perfect back porch that also is detailed with tongue and groove ceiling and gas fireplace. Beyond the fence is the rest of your 2 acre property that includes an enormous backyard lined with the tallest trees and includes a pole barn to house your toys - boats, RVs and more. The interior of the home includes a split bedroom floorplan to provide privacy to you and your family and guests. The primary bedroom is so spacious and the ensuite bathroom is the perfect mix of sophistication and elegance. The bathroom is a true spa-like experience with its oversized shower encased in glass with multiple showerheads and the stand alone jetted soaker tub and chandelier is the perfect combination of functionality and art. The bathroom includes double sinks, a towel warmer and a vanity which makes getting ready the best part of your day. Not to mention there are his and her walk-in closets. The other 2 bedrooms and bathroom are located on the other side of the home along with a laundry room. The flooring, light fixtures, plantation shutters are sure to make this your dream home.The sideloading garage has 3 separate doors - 2 for your cars and 1 for your golf cart, "side by side" or riding lawn mower and includes a workshop. And for those with electric cars - the home is already equipped with an EV charger for a Tesla. The home is complete with an unfinished room over the garage perfect for storage or you can complete it and add an extra bedroom, game room, movie room, home gym, office or craft studio. Situated just 16 miles from the sandy beaches of Cherry Grove and 8 minutes from the quaint town of Loris - this location is perfect for living the beach life and having a feel of small-town community. You can attend the local annual activities including the "Bog Off" in Loris, Blue Crab Festival in Little River or the Thursday night free concert series in the summer on Main Street in North Myrtle Beach's Ocean Drive. This location allows easy access to all the major roads - Highway 31, Highway 22, Highway 9 and Highway 90. And all those roads will lead you to some of the best nightlife, restaurants, shopping, golf courses sand more. This property offers the blend of country life and beach life - make sure you check out this beautiful home to start living your BEST life.
Sold for $655,000
$655,000
103 Dale Glen Ln., Loris, SC 29569
3beds
1,823sqft
Single Family Residence
Built in 2021
2.12 Acres Lot
$656,900 Zestimate®
$359/sqft
$1,928 Estimated rent
Home value
$656,900
$624,000 - $690,000
$1,928/mo
Zestimate® history
Owner options
List your home for rent
$1,928/mo
Rent Zestimate®
Find your next renter with Zillow Rental Manager. Plus, with online applications, you can quickly screen prospective tenants – for free.
$1,928/mo
Rent Zestimate®
Refinance and save
$3,890/mo
Est. payment
Refinancing to a lower rate could help reduce your monthly payments and save thousands over the life of the loan.
$3,890/mo
Est. payment
Explore your selling options
Work with a Zillow partner agent
Leverage their expertise and Zillow's premium Showcase listings to get your home seen by more buyers.
Get startedList with your own agent
Get your home in front of millions of buyers by listing it on Zillow.
Learn how to do itSell it yourself
Take full control of how buyers see your home on Zillow by listing For Sale by Owner (FSBO).
List your homeWhat's special
Fireplace for cozy nightsTowel warmerMarvelous kitchenFarm sinkSix foot privacy fenceHot tubWalk-in pantry
Zillow last checked:
Listing updated:
Listed by:
Tracie Ross 843-450-7653,
Tracie Ross Real Estate,
Stephanie Saleeby 803-446-4709,
Tracie Ross Real Estate
Bought with:
Jay R Gray, 103937
Keller Williams Innovate South
Source: CCAR,MLS#: 2608787 Originating MLS: Coastal Carolinas Association of Realtors
Originating MLS: Coastal Carolinas Association of RealtorsFacts & features
Interior
Bedrooms & bathrooms
- Bedrooms: 3
- Bathrooms: 2
- Full bathrooms: 2
Rooms
- Room types: Utility Room, Workshop
Primary bedroom
- Features: Tray Ceiling(s), Ceiling Fan(s), Linen Closet, Main Level Primary, Walk-In Closet(s)
- Level: First
- Dimensions: 17.8x15.1
Bedroom 1
- Level: First
- Dimensions: 14.3x9.8
Bedroom 2
- Level: First
- Dimensions: 10.2x9.1
Primary bathroom
- Features: Bathtub, Dual Sinks, Garden Tub/Roman Tub, Jetted Tub, Separate Shower, Vanity
Dining room
- Features: Kitchen/Dining Combo, Vaulted Ceiling(s)
Kitchen
- Features: Kitchen Exhaust Fan, Kitchen Island, Pantry, Stainless Steel Appliances, Solid Surface Counters
- Dimensions: 18x13.6
Living room
- Features: Ceiling Fan(s), Fireplace, Vaulted Ceiling(s)
- Dimensions: 17.8x15.1
Other
- Features: Bedroom on Main Level, Utility Room, Workshop
Heating
- Central, Electric
Cooling
- Central Air
Appliances
- Included: Cooktop, Double Oven, Disposal, Microwave, Refrigerator, Range Hood
- Laundry: Washer Hookup
Features
- Attic, Bathtub, Tray Ceiling(s), Ceiling Fan(s), Dual Sinks, Fireplace, Garden Tub/Roman Tub, Jetted Tub, Linen Closet, Main Level Primary, Pull Down Attic Stairs, Permanent Attic Stairs, Sitting Area in Primary, Split Bedrooms, Separate Shower, Vanity, Walk-In Closet(s), Bedroom on Main Level, Kitchen Island, Stainless Steel Appliances, Solid Surface Counters
- Flooring: Luxury Vinyl, Luxury VinylPlank, Tile
- Doors: Insulated Doors
- Attic: Pull Down Stairs,Permanent Stairs
- Has fireplace: Yes
Interior area
- Total structure area: 3,140
- Total interior livable area: 1,823 sqft
Property
Parking
- Total spaces: 8
- Parking features: Attached, Three Car Garage, Boat, Garage, Golf Cart Garage, Garage Door Opener, RV Access/Parking
- Attached garage spaces: 3
Features
- Levels: One
- Stories: 1
- Patio & porch: Rear Porch, Deck, Front Porch, Patio
- Exterior features: Deck, Fence, Hot Tub/Spa, Outdoor Kitchen, Pool, Porch, Patio, Storage
- Has private pool: Yes
- Pool features: In Ground, Outdoor Pool, Private
- Has spa: Yes
- Spa features: Hot Tub
Lot
- Size: 2.12 Acres
- Features: 1 or More Acres, Outside City Limits, Rectangular, Rectangular Lot
Details
- Additional parcels included: ,
- Parcel number: 21410030009
- Zoning: RES
- Special conditions: None
Construction
Type & style
- Home type: SingleFamily
- Architectural style: Ranch
- Property subtype: Single Family Residence
Materials
- Vinyl Siding
- Foundation: Slab
Condition
- Resale
- Year built: 2021
Utilities & green energy
- Water: Public
- Utilities for property: Cable Available, Electricity Available, Sewer Available, Underground Utilities, Water Available
Green energy
- Energy efficient items: Doors, Windows
Community & HOA
Community
- Security: Smoke Detector(s)
- Subdivision: Not within a Subdivision
HOA
- Has HOA: No
Location
- Region: Loris
Financial & listing details
- Price per square foot: $359/sqft
- Tax assessed value: $341,003
- Annual tax amount: $1,050
- Date on market: 4/3/2026
- Listing terms: Cash,Conventional,FHA,VA Loan
- Electric utility on property: Yes
Price history
| Date | Event | Price |
|---|---|---|
| 7/17/2026 | Sold | $655,000-6.4%$359/sqft |
Source:  CCAR #2608787 Report a problem CCAR #2608787 Report a problem | ||
| 6/15/2026 | Pending sale | $699,999$384/sqft |
Source: CCAR #2608787 Report a problem | ||
| 4/3/2026 | Listed for sale | $699,999+1929%$384/sqft |
Source: CCAR #2608787 Report a problem | ||
| 12/21/2017 | Sold | $34,500$19/sqft |
Source: Public Record Report a problem | ||
Public tax history
| Year | Property taxes | Tax assessment |
|---|---|---|
| 2025 | $1,050 | $261,142 |
| 2024 | $1,050 | $261,142 +15% |
| 2023 | -- | $227,080 |
| 2022 | $948 +874.8% | $227,080 |
| 2021 | $97 -64.2% | -- |
| 2020 | $272 | -- |
| 2019 | -- | -- |
| 2018 | $417 | $1,920 +81.8% |
| 2017 | -- | $1,056 |
| 2016 | -- | $1,056 -42.9% |
| 2015 | -- | $1,848 +75% |
| 2014 | $231 | $1,056 |
| 2013 | -- | -- |
| 2012 | -- | -- |
| 2010 | -- | $1,662 |
Find assessor info on the county website
Neighborhood: 29569
Nearby homes
- $--3 bd3 ba2.6k sqft101 Dale Glen Ln #1, Loris, SC 29569Off Market
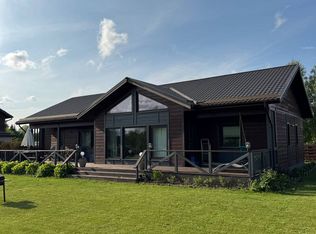
- $543,1003 bd3 ba3.3k sqft101 Dale Glen Ln, Loris, SC 29569Off Market
- $772,9003 bd2 ba2.3k sqft105 Dale Glen Ln, Loris, SC 29569Off Market
- $503,8003 bd2 ba2.1k sqft102 Dale Glen Ln, Loris, SC 29569Off Market
- $566,6003 bd3 ba1.9k sqft100 Dale Glen Ln, Loris, SC 29569Off Market
- $--1.05 acresDale Glen Ln, Loris, SC 29569Off Market
- $443,1295.09 acres110 Dale Glen Ln, Loris, SC 29569Off Market
- $45,600-- bd-- ba-- sqft108 Dale Glen Ln, Loris, SC 29569Off Market
Nearby schools
GreatSchools rating
- 4/10Daisy Elementary SchoolGrades: PK-5Distance: 2 mi
- 4/10Loris Middle SchoolGrades: 6-8Distance: 2 mi
- 4/10Loris High SchoolGrades: 9-12Distance: 2.9 mi
Schools provided by the listing agent
- Elementary: Daisy Elementary School
- Middle: Loris Middle School
- High: Loris High School
Source: CCAR. This data may not be complete. We recommend contacting the local school district to confirm school assignments for this home.
Sell for more on Zillow
Get a Zillow Showcase℠ listing at no additional cost and you could sell for .
$656,900
2% more
+$13,138
With Zillow Showcase(estimated)
$670,038
Sell for more on Zillow
Get a Zillow Showcase℠ listing at no additional cost and you could sell for .
$656,900
2% more
+$13,138
With Zillow Showcase(estimated)
$670,038
- South Carolina
- Horry County
- Loris
- 29569
- 103 Dale Glen Ln.
