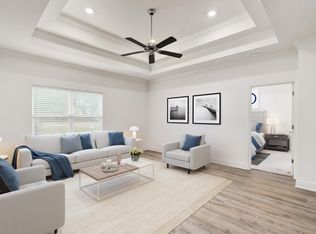
Located on a builder-designated premium lot in the more private section of The Preserve at Paradise Cove, this beautiful one level home is filled with an abundance of natural sunlight and a warm neutral color palette. Five bedrooms, three full bathrooms, a dedicated dining room with an open concept design that seamlessly connects with the kitchen and living room, are ideal for family gatherings and entertaining. The covered back porch offers wooded privacy, a coastal breeze and tranquil sounds of Florida nature. Multiple upgrades, indoor air quality managed with dehumidification and air purification for the health-conscious Buyer. Residential living with low maintenance on the Emerald Coast, just a short drive to the beach attractions of 30A in the peaceful setting of Pt Washington. Eden Gardens State Park and a launch for a small boat, paddle board or kayak are also nearby on the Choctawhatchee Bay.
Pending
$569,000
103 Dalton Aubrey Dr, Santa Rosa Beach, FL 32459
5beds
2,197sqft
Single Family Residence
Built in 2021
7,405 Square Feet Lot
$-- Zestimate®
$259/sqft
$-- HOA
What's special
Five bedroomsBeautiful one level homeAbundance of natural sunlightCovered back porchBuilder-designated premium lotWarm neutral color paletteOffers wooded privacy
- 78 days
- 812
- 106
Zillow last checked:
Listing updated:
Listed by:
Susan T Robinson 850-499-9949,
La Florida Coastal Properties
Source: ECAOR,MLS#: 1007866
Facts & features
Interior
Bedrooms & bathrooms
- Bedrooms: 5
- Bathrooms: 3
- Full bathrooms: 3
Primary bedroom
- Level: First
- Area: 240.9 Square Feet
- Dimensions: 16.5 x 14.6
Bedroom
- Level: First
- Area: 149.64 Square Feet
- Dimensions: 12.9 x 11.6
Bedroom
- Level: First
- Area: 157.44 Square Feet
- Dimensions: 12.8 x 12.3
Bedroom
- Level: First
- Area: 140.36 Square Feet
- Dimensions: 12.1 x 11.6
Bedroom
- Level: First
- Area: 104.77 Square Feet
- Dimensions: 9.11 x 11.5
Dining area
- Level: First
- Area: 102.18 Square Feet
- Dimensions: 13.1 x 7.8
Family room
- Level: First
- Area: 346.5 Square Feet
- Dimensions: 19.8 x 17.5
Kitchen
- Level: First
- Area: 217.8 Square Feet
- Dimensions: 19.8 x 11
Heating
- Central
Cooling
- Central Air
Appliances
- Included: Dishwasher, Disposal, Microwave, Electric Water Heater
- Laundry: Washer/Dryer Hookup
Features
- Crown Molding, Kitchen Island
- Flooring: Vinyl
- Windows: Window Treatments
- Common walls with other units/homes: No Common Walls
Interior area
- Total structure area: 2,197
- Total interior livable area: 2,197 sqft
Property
Parking
- Total spaces: 4
- Parking features: Garage Door Opener
- Attached garage spaces: 2
Features
- Stories: 1
- Patio & porch: Covered
- Exterior features: Sprinkler System, Rain Gutters
Lot
- Size: 7,405 Square Feet
- Dimensions: 55 x 120
- Features: Sidewalk, Survey Available
Details
- Parcel number: 352S19245200000380
- Zoning description: Resid Single Family
- Special conditions: Accept Backup Offers
Construction
Type & style
- Home type: SingleFamily
- Architectural style: Craftsman
- Property subtype: Single Family Residence
Materials
- Siding CmntFbrHrdBrd
- Foundation: Slab
- Roof: Shingle
Condition
- Construction Complete
- New construction: No
- Year built: 2021
Utilities & green energy
- Water: Public
Community & HOA
Community
- Security: Smoke Detector(s)
- Subdivision: The Preserve at Paradise Cove
HOA
- Has HOA: Yes
- Services included: Legal, Management
Location
- Region: Santa Rosa Beach
Financial & listing details
- Price per square foot: $259/sqft
- Tax assessed value: $478,015
- Annual tax amount: $3,788
- Date on market: 7/17/2026
- Road surface type: Paved
Estimated market value
Not available
Estimated sales range
Not available
Not available
Price history
| Date | Event | Price |
|---|---|---|
| 9/24/2026 | Pending sale | $569,000$259/sqft |
Source:  ECAOR #1007866 Report a problem ECAOR #1007866 Report a problem | ||
| 7/17/2026 | Listed for sale | $569,000+23.5%$259/sqft |
Source: ECAOR #1007866 Report a problem | ||
| 7/12/2021 | Sold | $460,765$210/sqft |
Source: Public Record Report a problem | ||
Public tax history
| Year | Property taxes | Tax assessment |
|---|---|---|
| 2025 | $3,788 +2% | $457,827 +2.9% |
| 2024 | $3,715 +3.8% | $444,924 +3% |
| 2023 | $3,577 -5% | $431,965 -2.8% |
| 2022 | $3,766 +418.5% | $444,492 +492.5% |
| 2021 | $726 +6% | $75,026 +9.3% |
| 2020 | $685 | $68,640 |
Find assessor info on the county website
Monthly payment
Est. payment
Payment breakdown
Explore the cost of this home by adjusting the details. Changes won't be saved.Climate risks
Neighborhood: 32459
Nearby schools
Schools provided by the listing agent
- Elementary: Dune Lakes
- Middle: Emerald Coast
- High: South Walton
Source: ECAOR. This data may not be complete. We recommend contacting the local school district to confirm school assignments for this home.
- $481,5004 bd2 ba1.7k sqft97 Dalton Aubrey Dr, Santa Rosa Beach, FL 32459Off Market
- $--4 bd2 ba2k sqft111 Dalton Aubrey Dr #112, Pt Washington, FL 32459Off Market
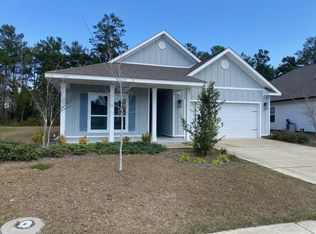
- $531,5004 bd2 ba2k sqft111 Dalton Aubrey Dr, Santa Rosa Beach, FL 32459Off Market
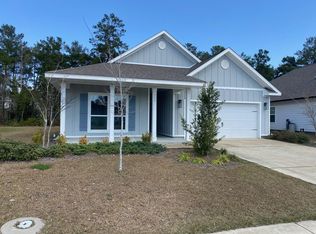
- $490,0004 bd2 ba1.7k sqft87 Dalton Aubrey Dr, Santa Rosa Beach, FL 32459Sold
Similar homes
- $575,0004 bd4 ba2.5k sqft124 Conner Cir, Santa Rosa Beach, FL 32459For Sale

 MLS ID #969182, 30AMY HOMES, Rising Star Real Estate Inc. ECAOR
 - $572,2504 bd3 ba2.3k sqft103 Wayne Trl Lot 101, Santa Rosa Beach, FL 32459For Sale
 MLS ID #1006761, Jessie D Rawson, Rawson Realty LLC. ECAOR
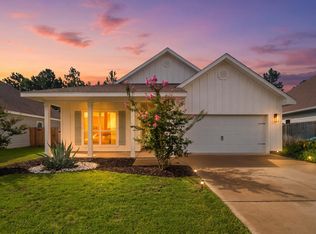
 - $599,0004 bd2 ba2k sqft156 Emarie Grey Cir, Santa Rosa Beach, FL 32459For Sale
 MLS ID #1009884, Lynne Andrews, Christies International Real Estate Emerald Coast. ECAOR
 - $599,9893 bd2 ba1.8k sqft123 Big Oak Ln, Santa Rosa Beach, FL 32459For Sale
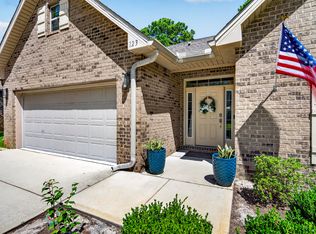 MLS ID #1009898, Marie H Babin, RE/MAX by the Sea. ECAOR
 - $629,0004 bd4 ba2.8k sqft201 Blakely Drew Blvd, Santa Rosa Beach, FL 32459For SaleMLS ID #1007897, Linda B Lee, Christies International Real Estate Emerald Coast. ECAOR
- $623,0004 bd4 ba2.8k sqft65 Emma Grace Ln, Santa Rosa Beach, FL 32459For SaleMLS ID #1008727, Joslyn Jacobs, Berkshire Hathaway HomeServices. ECAOR
- $649,0003 bd3 ba1.8k sqft129 Edens Landing Cir, Santa Rosa Beach, FL 32459For SaleMLS ID #1012208, Joice S Ruffing, Berkshire Hathaway HomeServices. ECAOR
- $549,0003 bd3 ba1.8k sqft209 Blakely Drew Blvd, Santa Rosa Beach, FL 32459For SaleMLS ID #986781, Tonya J Bailey, Corcoran Reverie SRB. ECAOR
- $680,0005 bd3 ba3k sqft110 Lamon Dr, Santa Rosa Beach, FL 32459For SaleMLS ID #1004954, Ashlee W Scarpulla, Scenic Real Estate. ECAOR
- $515,0003 bd2 ba1.8k sqft114 Maddox St, Santa Rosa Beach, FL 32459For SaleMLS ID #996276, Elisabeth A Smith, Corcoran Reverie SRB. ECAOR
- $475,0003 bd2 ba1.6k sqft267 Bella Blvd, Santa Rosa Beach, FL 32459For SaleMLS ID #1006669, 30AMY HOMES, Rising Star Real Estate Inc. ECAOR
- $485,0003 bd2 ba1.8k sqft117 Wayne Trl, Santa Rosa Beach, FL 32459For SaleMLS ID #1012049, Wells R Buzzett, Christies International Real Estate Emerald Coast. ECAOR
- $494,0003 bd3 ba1.5k sqft51 Edens Landing Cir, Santa Rosa Beach, FL 32459For SaleMLS ID #1005804, Albert W Mader, Compass. ECAOR
- $465,0003 bd2 ba1.8k sqft294 Maddox St, Santa Rosa Beach, FL 32459For SaleMLS ID #997410, Michael B Savage, Christies International Real Estate Emerald Coast. ECAOR
- $485,0003 bd2 ba2.1k sqft105 Bella Blvd, Santa Rosa Beach, FL 32459For SaleMLS ID #1000599, Russell G Franchi, Watermark Properties Group LLC. ECAOR
- $699,9503 bd3 ba1.7k sqft41 Riker Ave, Santa Rosa Beach, FL 32459For SaleMLS ID #1012519, Annie H Lockamy, Inlet Beach Real Estate. ECAOR
- $799,9995 bd3 ba3.1k sqft199 Wayne Trl, Santa Rosa Beach, FL 32459For SaleMLS ID #1009010, 30AMY HOMES, Rising Star Real Estate Inc. ECAOR
- $459,9003 bd2 ba1.8k sqft359 Wayne Trl, Santa Rosa Beach, FL 32459For SaleMLS ID #998446, 30AMY HOMES, Rising Star Real Estate Inc. ECAOR
- $550,0002 bd1 ba1.1k sqft475 Ricker Ave, Santa Rosa Beach, FL 32459For SaleMLS ID #1010065, Karla Gillan, Watersound Real Estate. ECAOR
