Solid all-brick ranch on a generous 0.38-acre lot, ready for its next chapter. Hardwood floors run through much of the home, adding warmth and character, while the living room fireplace creates a cozy focal point. The layout offers a roomy eat-in kitchen, three comfortable bedrooms, and a ceramic tile hall bath. Step out to the screened side porch for relaxed outdoor living, or head down to the unfinished walk-out basement—ideal for storage, a workshop, or future expansion.
Outside, you’ll find a detached brick garage and a large fenced rear yard with plenty of space for gardening, pets, or play. Enjoy being just a short stroll (about 12 minutes) to Three Lakes Park, known for its scenic trails, playgrounds, and nature center.
Conveniently located in Henrico County, the home offers easy access to major routes like I-95 and I-295, making commuting to downtown Richmond, Mechanicsville, or Short Pump straightforward. You’re also close to shopping, dining, and everyday essentials along Laburnum Avenue and Staples Mill Road, with nearby schools, parks, and recreation options rounding out the area’s appeal. Schedule a private showing before this fantastic home is gone!
Sold for $312,500
$312,500
103 Damascus Dr, Richmond, VA 23227
2beds
1,008sqft
Single Family Residence
Built in 1957
0.38 Acres Lot
$313,700 Zestimate®
$310/sqft
$1,781 Estimated rent
Home value
$313,700
$295,000 - $333,000
$1,781/mo
Zestimate® history
Owner options
List your home for rent
$1,781/mo
Rent Zestimate®
Find your next renter with Zillow Rental Manager. Plus, with online applications, you can quickly screen prospective tenants – for free.
$1,781/mo
Rent Zestimate®
Refinance and save
$1,880/mo
Est. payment
Refinancing to a lower rate could help reduce your monthly payments and save thousands over the life of the loan.
$1,880/mo
Est. payment
Explore your selling options
Work with a Zillow partner agent
Leverage their expertise and Zillow's premium Showcase listings to get your home seen by more buyers.
Get startedList with your own agent
Get your home in front of millions of buyers by listing it on Zillow.
Learn how to do itSell it yourself
Take full control of how buyers see your home on Zillow by listing For Sale by Owner (FSBO).
List your homeWhat's special
Zillow last checked:
Listing updated:
Listed by:
Shana Bloom 804-767-2627,
Bloom Real Estate,
Kana Kavon 804-759-5296,
Bloom Real Estate
Bought with:
Daphne MacDougall, 0225187756
The Steele Group
Source: CVRMLS,MLS#: 2610555 Originating MLS: Central Virginia Regional MLS
Originating MLS: Central Virginia Regional MLSFacts & features
Interior
Bedrooms & bathrooms
- Bedrooms: 2
- Bathrooms: 1
- Full bathrooms: 1
Primary bedroom
- Description: 1 closet, hardwood floors
- Level: First
- Dimensions: 12.11 x 11.3
Bedroom 2
- Description: 1 closet, hardwood floors
- Level: First
- Dimensions: 11.2 x 9.8
Dining room
- Description: 1 off of kitchen, pine panelled
- Level: First
- Dimensions: 11.3 x 9.7
Other
- Description: Tub & Shower
- Level: First
Kitchen
- Description: eat-in
- Level: First
- Dimensions: 13.9 x 11.2
Laundry
- Level: Basement
- Dimensions: 0 x 0
Living room
- Description: 1 brick fireplace, hardwood floors
- Level: First
- Dimensions: 21.5 x 11.2
Heating
- Electric, Heat Pump, Oil, Radiator(s)
Cooling
- Central Air
Appliances
- Included: Dryer, Oven, Refrigerator, Water Heater, Washer
- Laundry: Washer Hookup, Dryer Hookup
Features
- Bedroom on Main Level, Eat-in Kitchen, Fireplace
- Flooring: Ceramic Tile, Wood
- Windows: Thermal Windows
- Basement: Full,Unfinished,Walk-Out Access
- Attic: Pull Down Stairs
- Number of fireplaces: 1
- Fireplace features: Masonry
Interior area
- Total interior livable area: 1,008 sqft
- Finished area above ground: 1,008
- Finished area below ground: 0
Property
Parking
- Total spaces: 1
- Parking features: Driveway, Detached, Garage, Off Street, Paved
- Garage spaces: 1
- Has uncovered spaces: Yes
Accessibility
- Accessibility features: Accessibility Features, Accessible Full Bath, Accessible Bedroom, Accessible Kitchen
Features
- Levels: One
- Stories: 1
- Patio & porch: Rear Porch, Patio
- Exterior features: Paved Driveway
- Pool features: None
- Fencing: Back Yard,Chain Link,Fenced
- Waterfront features: Lake, Walk to Water
Lot
- Size: 0.38 Acres
- Features: Landscaped, Level
- Topography: Level
Details
- Parcel number: 7917521257
- Zoning description: R2A
Construction
Type & style
- Home type: SingleFamily
- Architectural style: Ranch
- Property subtype: Single Family Residence
Materials
- Brick, Block, Frame, Mixed
- Roof: Asphalt
Condition
- Resale
- New construction: No
- Year built: 1957
Utilities & green energy
- Sewer: Public Sewer
- Water: Public
Community & HOA
Community
- Features: Lake, Pond
- Subdivision: Chamberlayne Heights
Location
- Region: Richmond
Financial & listing details
- Price per square foot: $310/sqft
- Tax assessed value: $247,400
- Annual tax amount: $2,053
- Date on market: 5/31/2026
- Ownership: Individuals
- Ownership type: Sole Proprietor
Price history
| Date | Event | Price |
|---|---|---|
| 6/4/2026 | Sold | $312,500+5.9%$310/sqft |
Source:  CVRMLS #2610555 Report a problem CVRMLS #2610555 Report a problem | ||
| 5/4/2026 | Pending sale | $295,000$293/sqft |
Source: CVRMLS #2610555 Report a problem | ||
| 4/30/2026 | Listed for sale | $295,000+99.3%$293/sqft |
Source: CVRMLS #2610555 Report a problem | ||
| 5/13/2013 | Sold | $148,000+3.5%$147/sqft |
Source: CVRMLS #1306841 Report a problem | ||
| 3/19/2013 | Listed for sale | $142,950+10.8%$142/sqft |
Source: Coldwell Banker Johnson & Thomas #1306841 Report a problem | ||
| 5/16/2003 | Sold | $129,000+52.7%$128/sqft |
Source: Public Record Report a problem | ||
| 11/1/1996 | Sold | $84,500$84/sqft |
Source: Public Record Report a problem | ||
Public tax history
| Year | Property taxes | Tax assessment |
|---|---|---|
| 2025 | $2,053 +4.4% | $247,400 +7% |
| 2024 | $1,966 +4.9% | $231,300 +4.9% |
| 2023 | $1,873 +10.5% | $220,400 +10.5% |
| 2022 | $1,696 +4.7% | $199,500 +7.2% |
| 2021 | $1,619 +17.7% | $186,100 +9.7% |
| 2020 | $1,375 +6.7% | $169,600 +7.3% |
| 2019 | $1,289 | $158,100 +6.7% |
| 2018 | $1,289 +100% | $148,200 |
| 2017 | $645 -46.7% | $148,200 +6.7% |
| 2016 | $1,208 +1.7% | $138,900 +1.7% |
| 2015 | $1,188 | $136,600 |
| 2014 | $1,188 | $136,600 +5.6% |
| 2013 | -- | $129,300 -2.3% |
| 2012 | -- | $132,300 -7.5% |
| 2011 | -- | $143,000 -3% |
| 2010 | -- | $147,400 -3.6% |
| 2009 | -- | $152,900 |
| 2008 | -- | -- |
| 2006 | -- | -- |
| 2005 | -- | -- |
| 2004 | -- | -- |
| 2003 | -- | -- |
| 2002 | -- | -- |
| 2001 | -- | $88,800 +7.9% |
| 2000 | -- | $82,300 |
Find assessor info on the county website
Neighborhood: 23227
Nearby homes
- $416,1004 bd2 ba2k sqft105 Damascus Dr, Richmond, VA 23227Off Market
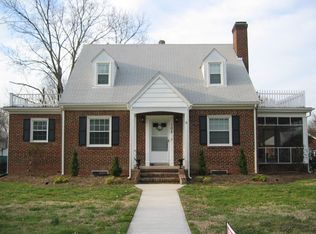
- $370,5003 bd1 ba1.5k sqft101 Damascus Dr, Richmond, VA 23227Off Market
- $335,3004 bd2 ba1.6k sqft107 Damascus Dr, Richmond, VA 23227Off Market
- $370,5003 bd2 ba1.5k sqft102 Luray Dr, Richmond, VA 23227Off Market
- $302,3004 bd1 ba1.9k sqft104 Luray Dr, Richmond, VA 23227Off Market
- $339,8004 bd3 ba1.1k sqft100 Luray Dr, Richmond, VA 23227Off Market
- $332,2004 bd2 ba1.4k sqft106 Luray Dr, Richmond, VA 23227Off Market
- $313,1004 bd2 ba1.6k sqft102 Damascus Dr, Richmond, VA 23227Off Market
Nearby schools
GreatSchools rating
- 4/10Chamberlayne Elementary SchoolGrades: PK-5Distance: 0.7 mi
- 3/10L. Douglas Wilder Middle SchoolGrades: 6-8Distance: 0.8 mi
- 2/10Henrico High SchoolGrades: 9-12Distance: 1.4 mi
Schools provided by the listing agent
- Elementary: Chamberlayne
- Middle: Douglas Wilder
- High: Henrico
Source: CVRMLS. This data may not be complete. We recommend contacting the local school district to confirm school assignments for this home.
Get a cash offer in 3 minutes
Find out how much your home could sell for in as little as 3 minutes with a no-obligation cash offer.
Estimated market value
$313,700
Get a cash offer in 3 minutes
Find out how much your home could sell for in as little as 3 minutes with a no-obligation cash offer.
Estimated market value
$313,700
- Virginia
- Henrico County
- Chamberlayne
- 23227
- 103 Damascus Dr
Nearby cities
Nearby zip codes
Other Chamberlayne Topics
