Welcome Home to Your Family's Next Chapter!
This charming 3-bedroom, 3-bath home is full of thoughtful updates and ready to welcome your growing family. Nestled in a friendly neighborhood and zoned for the highly sought-after Lake Ridge Elementary School, this home is as smart a choice as it is adorable!
Inside, you'll find an open and cheerful layout featuring freshly painted walls, granite countertops in both the kitchen and bathrooms, and durable tile floors throughout. The living room feels light and inviting, thanks to added recessed lighting and popcorn ceiling removal.
Upstairs boasts vinyl plank stairs and an updated tiled shower, while the downstairs bath has been beautifully renovated as well. The primary suite is a true retreat with heated floors and a built-in Bluetooth speaker in the bathroom—yes, your morning routine just got an upgrade!
Step outside to a fenced backyard with a brand-new deck, perfect for little ones, pets, or entertaining under the stars. And with a 2-car garage, updated plumbing with easy clean-out, new HVAC (2019), new garage door, wireless security system, and a spacious laundry room with lots of storage—this home is truly move-in ready.
All this in a location convenient to everything the Tri-Cities has to offer.
Don't miss your chance to own a home that blends comfort, style, and top-tier schools. Schedule your private tour today! Buyer/Buyer's Agent to verify all details.
Sold for $335,000
$335,000
103 Daniels Way, Johnson City, TN 37615
3beds
1,658sqft
Single Family Residence, Residential
Built in 1999
6,588 Square Feet Lot
$345,100 Zestimate®
$202/sqft
$2,082 Estimated rent
Home value
$345,100
$283,000 - $421,000
$2,082/mo
Zestimate® history
Owner options
List your home for rent
$2,082/mo
Rent Zestimate®
Find your next renter with Zillow Rental Manager. Plus, with online applications, you can quickly screen prospective tenants – for free.
$2,082/mo
Rent Zestimate®
Refinance and save
$1,547/mo
Est. payment
Refinancing to a lower rate could help reduce your monthly payments and save thousands over the life of the loan.
$1,547/mo
Est. payment
Explore your selling options
Work with a Zillow partner agent
Leverage their expertise and Zillow's premium Showcase listings to get your home seen by more buyers.
Get startedList with your own agent
Get your home in front of millions of buyers by listing it on Zillow.
Learn how to do itSell it yourself
Take full control of how buyers see your home on Zillow by listing For Sale by Owner (FSBO).
List your homeWhat's special
Fenced backyardFreshly painted wallsVinyl plank stairsSpacious laundry roomOpen and cheerful layoutBrand-new deckDurable tile floors
Zillow last checked:
Listing updated:
Listed by:
Kelly Hixson 423-276-1789,
Berkshire Hathaway Greg Cox Real Estate
Bought with:
Jessica Harkness, 343951
Foundation Realty Group
Source: TVRMLS,MLS#: 9981887
Facts & features
Interior
Bedrooms & bathrooms
- Bedrooms: 3
- Bathrooms: 3
- Full bathrooms: 3
Heating
- Heat Pump
Cooling
- Central Air, Heat Pump
Appliances
- Included: Built-In Electric Oven, Dishwasher, Microwave, Refrigerator
Features
- Entrance Foyer, Granite Counters, Kitchen/Dining Combo, Remodeled
- Flooring: Tile
- Windows: Double Pane Windows
- Basement: Garage Door,Partially Finished,Walk-Out Access
Interior area
- Total structure area: 1,658
- Total interior livable area: 1,658 sqft
- Finished area below ground: 528
Property
Parking
- Parking features: Attached, Concrete
- Has attached garage: Yes
Features
- Levels: Split Level
- Patio & porch: Back, Deck
- Fencing: Back Yard,Full
Lot
- Size: 6,588 Square Feet
- Dimensions: 70.29 x 93.74 IRR
- Topography: Level, Sloped
Details
- Parcel number: 021o B 046.00
- Zoning: Residential
Construction
Type & style
- Home type: SingleFamily
- Property subtype: Single Family Residence, Residential
Materials
- Brick, Vinyl Siding
- Foundation: Block
- Roof: Asphalt,Shingle
Condition
- Updated/Remodeled,Above Average
- New construction: No
- Year built: 1999
Utilities & green energy
- Sewer: Public Sewer
- Water: Public
Community & HOA
Community
- Subdivision: Boones Crossing
HOA
- Has HOA: No
- Amenities included: Landscaping
Location
- Region: Johnson City
Financial & listing details
- Price per square foot: $202/sqft
- Tax assessed value: $229,700
- Annual tax amount: $1,774
- Date on market: 6/19/2025
- Listing terms: Cash,Conventional,VA Loan
Price history
| Date | Event | Price |
|---|---|---|
| 7/25/2025 | Sold | $335,000-4.3%$202/sqft |
Source: TVRMLS #9981887 Report a problem | ||
| 6/22/2025 | Pending sale | $350,000$211/sqft |
Source: TVRMLS #9981887 Report a problem | ||
| 6/19/2025 | Listed for sale | $350,000+95.6%$211/sqft |
Source: TVRMLS #9981887 Report a problem | ||
| 12/5/2017 | Listing removed | $178,900$108/sqft |
Source: PREMIER HOMES & PROPERTIES #399392 Report a problem | ||
| 12/5/2017 | Listed for sale | $178,900+3.1%$108/sqft |
Source: PREMIER HOMES & PROPERTIES #399392 Report a problem | ||
| 12/4/2017 | Sold | $173,500-3%$105/sqft |
Source: TVRMLS #399392 Report a problem | ||
| 11/8/2017 | Pending sale | $178,900$108/sqft |
Source: PREMIER HOMES & PROPERTIES #399392 Report a problem | ||
| 11/8/2017 | Price change | $178,900-0.1%$108/sqft |
Source: PREMIER HOMES & PROPERTIES #399392 Report a problem | ||
| 10/7/2017 | Listed for sale | $179,000+20.1%$108/sqft |
Source: Owner Report a problem | ||
| 8/4/2015 | Sold | $149,000$90/sqft |
Source: Public Record Report a problem | ||
Public tax history
| Year | Property taxes | Tax assessment |
|---|---|---|
| 2025 | $1,774 +0.8% | $57,425 |
| 2024 | $1,760 +14.9% | $57,425 +54.9% |
| 2023 | $1,531 +6.4% | $37,075 |
| 2022 | $1,439 | $37,075 |
| 2021 | $1,439 +0.5% | $37,075 |
| 2020 | $1,431 +79.5% | $37,075 |
| 2019 | $797 | $37,075 +16.6% |
| 2018 | -- | $31,800 |
| 2017 | $1,358 | $31,800 |
| 2016 | $1,358 +10.9% | $31,800 |
| 2015 | $1,224 +6.9% | $31,800 |
| 2014 | $1,145 | $31,800 |
| 2013 | -- | $31,800 -6.1% |
| 2011 | $1,180 +0.9% | $33,875 |
| 2010 | $1,170 | $33,875 |
| 2009 | $1,170 | $33,875 |
| 2008 | -- | $33,875 +7.4% |
| 2007 | $1,350 +8.9% | $31,550 |
| 2006 | $1,240 +3.4% | $31,550 |
| 2005 | $1,199 | $31,550 |
| 2004 | $1,199 +16.5% | $31,550 +25.1% |
| 2003 | $1,029 | $25,225 +0.1% |
| 2001 | -- | $25,210 -75% |
| 2000 | -- | $100,840 |
Find assessor info on the county website
Neighborhood: 37615
Nearby homes
- $331,400-- bd2 ba1.6k sqft101 Daniels Way, Johnson City, TN 37615Off Market
- $390,0004 bd4 ba2.6k sqft101 Rebeccas Ln, Johnson City, TN 37615Off Market
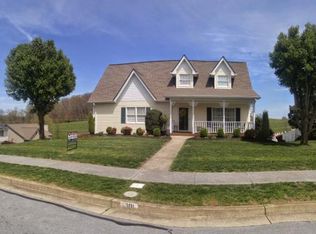
- $411,9005 bd4 ba2.9k sqft103 Rebeccas Ln, Johnson City, TN 37615Off Market
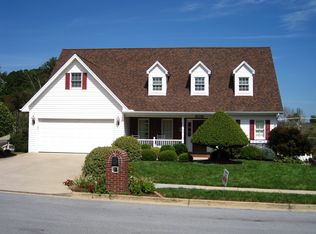
- $58,600-- bd-- ba980 sqft1602 Old Gray Station Rd, Johnson City, TN 37615Off Market
- $331,000-- bd2 ba1.6k sqft102 Daniels Way, Johnson City, TN 37615Off Market
- $328,0004 bd3 ba1.9k sqft104 Daniels Way, Johnson City, TN 37615Off Market
- $352,2005 bd2 ba2.2k sqft105 Rebeccas Ln, Gray, TN 37615Off Market
- $307,3003 bd2 ba1.8k sqft106 Daniels Way, Johnson City, TN 37615Off Market
Nearby schools
GreatSchools rating
- 9/10Lake Ridge Elementary SchoolGrades: K-5Distance: 1.8 mi
- 7/10Indian Trail Middle SchoolGrades: 6-8Distance: 1.4 mi
- 8/10Science Hill High SchoolGrades: 9-12Distance: 5 mi
Schools provided by the listing agent
- Elementary: Lake Ridge
- Middle: Indian Trail
- High: Science Hill
Source: TVRMLS. This data may not be complete. We recommend contacting the local school district to confirm school assignments for this home.
Get a cash offer in 3 minutes
Find out how much your home could sell for in as little as 3 minutes with a no-obligation cash offer.
Estimated market value
$345,100
Get a cash offer in 3 minutes
Find out how much your home could sell for in as little as 3 minutes with a no-obligation cash offer.
Estimated market value
$345,100
- Tennessee
- Washington County
- Johnson City
- 37615
- 103 Daniels Way
