The Perfect Blend of Storybook Charm & Modern Comfort! They say home is where the heart is, and 103 Dartmouth has plenty of heart—and history—to go around! Nestled on one of Avondale Estates’ most picturesque, tree-lined streets, this home is the perfect blend of classic charm and contemporary comfort. With its inviting front porch, sun-drenched living spaces, and a cozy screened-in retreat, it’s the kind of place that instantly feels like home. Step inside, and you’ll find a space that has been lovingly updated while maintaining its unique character. The expanded teen suite, refreshed kitchen and bathrooms, and a long list of recent improvements—including a new roof, new HVAC, new gutters, and a fresh exterior facelift—mean you can move right in and start making memories. And if you're dreaming of even more space, the full, unfinished basement is a blank canvas just waiting for your vision. But the magic of 103 Dartmouth isn’t just within its walls—it’s in the lifestyle that comes with it. Grab your golf cart and cruise over to Avondale Lake, Willis Park, or the Avondale Swim & Tennis Club. Head downtown and soak in the energy of the reimagined Town Green, where neighbors gather for concerts, holiday festivals, and year-round fun. With so much to love, it’s no wonder Avondale Estates remains one of Atlanta’s most cherished communities. This isn’t just a house—it’s a story waiting for its next chapter. Will you be the one to write it? Come see 103 Dartmouth and fall in love today!
Closed
$960,000
103 Dartmouth Ave, Avondale Estates, GA 30002
4beds
3,358sqft
Single Family Residence, Residential
Built in 1949
0.54 Acres Lot
$972,700 Zestimate®
$286/sqft
$4,434 Estimated rent
Home value
$972,700
$885,000 - $1.07M
$4,434/mo
Zestimate® history
Owner options
List your home for rent
$4,434/mo
Rent Zestimate®
Find your next renter with Zillow Rental Manager. Plus, with online applications, you can quickly screen prospective tenants – for free.
$4,434/mo
Rent Zestimate®
Refinance and save
$5,961/mo
Est. payment
Refinancing to a lower rate could help reduce your monthly payments and save thousands over the life of the loan.
$5,961/mo
Est. payment
Explore your selling options
Work with a Zillow partner agent
Leverage their expertise and Zillow's premium Showcase listings to get your home seen by more buyers.
Get startedList with your own agent
Get your home in front of millions of buyers by listing it on Zillow.
Learn how to do itSell it yourself
Take full control of how buyers see your home on Zillow by listing For Sale by Owner (FSBO).
List your homeWhat's special
Full unfinished basementRefreshed kitchenSun-drenched living spacesInviting front porchExpanded teen suiteCozy screened-in retreat
Zillow last checked:
Listing updated:
Listed by:
ATL Turtle Grp Chuck Smith,
Keller Williams Realty Metro Atlanta 404-564-5560,
Jennifer Newman,
Keller Williams Realty Metro Atlanta
Bought with:
Chrissie Kallio, 282722
Atlanta Fine Homes Sotheby's International
Source: FMLS GA,MLS#: 7547326
Facts & features
Interior
Bedrooms & bathrooms
- Bedrooms: 4
- Bathrooms: 4
- Full bathrooms: 3
- 1/2 bathrooms: 1
- Main level bathrooms: 1
- Main level bedrooms: 1
Rooms
- Room types: Den, Living Room, Office, Workshop
Primary bedroom
- Features: Master on Main, Roommate Floor Plan
- Level: Master on Main, Roommate Floor Plan
Bedroom
- Features: Master on Main, Roommate Floor Plan
Primary bathroom
- Features: Double Vanity, Separate Tub/Shower, Soaking Tub
Dining room
- Features: Separate Dining Room
Kitchen
- Features: Breakfast Bar, Eat-in Kitchen, Pantry, Stone Counters
Heating
- Forced Air, Natural Gas, Zoned
Cooling
- Central Air
Appliances
- Included: Dishwasher, Disposal, Gas Cooktop, Microwave, Self Cleaning Oven
- Laundry: In Basement
Features
- Entrance Foyer
- Flooring: Hardwood
- Windows: None
- Basement: Daylight,Exterior Entry,Finished Bath,Interior Entry,Unfinished
- Number of fireplaces: 2
- Fireplace features: Gas Log, Living Room
- Common walls with other units/homes: No Common Walls
Interior area
- Total structure area: 3,358
- Total interior livable area: 3,358 sqft
Property
Parking
- Total spaces: 1
- Parking features: Attached, Driveway, Garage
- Attached garage spaces: 1
- Has uncovered spaces: Yes
Accessibility
- Accessibility features: None
Features
- Levels: Two
- Stories: 2
- Patio & porch: Rear Porch, Screened
- Exterior features: Private Yard
- Pool features: None
- Spa features: None
- Fencing: Back Yard
- Has view: Yes
- View description: Neighborhood, Trees/Woods
- Waterfront features: None
- Body of water: None
Lot
- Size: 0.54 Acres
- Dimensions: 200 x 120
- Features: Back Yard, Front Yard, Landscaped, Wooded
Details
- Additional structures: None
- Parcel number: 15 232 02 024
- Other equipment: None
- Horse amenities: None
Construction
Type & style
- Home type: SingleFamily
- Architectural style: Rustic,Traditional
- Property subtype: Single Family Residence, Residential
Materials
- Brick, Stone
- Foundation: None
- Roof: Composition
Condition
- Resale
- New construction: No
- Year built: 1949
Utilities & green energy
- Electric: 110 Volts
- Sewer: Public Sewer
- Water: Public
- Utilities for property: Cable Available, Electricity Available, Natural Gas Available
Green energy
- Energy efficient items: None
- Energy generation: None
Community & HOA
Community
- Features: Dog Park, Fishing, Lake, Near Public Transport, Near Schools, Near Shopping, Street Lights
- Security: Security System Leased
- Subdivision: Avondale Estates
HOA
- Has HOA: No
Location
- Region: Avondale Estates
Financial & listing details
- Price per square foot: $286/sqft
- Tax assessed value: $967,800
- Annual tax amount: $12,174
- Date on market: 3/27/2025
- Cumulative days on market: 4 days
- Electric utility on property: Yes
- Road surface type: Paved
Price history
| Date | Event | Price |
|---|---|---|
| 4/28/2025 | Sold | $960,000+1.1%$286/sqft |
Source:  FMLS GA #7547326 Report a problem FMLS GA #7547326 Report a problem | ||
| 4/8/2025 | Pending sale | $950,000$283/sqft |
Source: FMLS GA #7547326 Report a problem | ||
| 3/27/2025 | Listed for sale | $950,000+63.5%$283/sqft |
Source: FMLS GA #7547326 Report a problem | ||
| 3/31/2016 | Sold | $581,000-2.4%$173/sqft |
Source:  FMLS GA #5636746 Report a problem FMLS GA #5636746 Report a problem | ||
| 3/3/2016 | Pending sale | $595,000$177/sqft |
Source: HOLLEY REALTY TEAM #5636746 Report a problem | ||
| 2/25/2016 | Listed for sale | $595,000$177/sqft |
Source: HOLLEY REALTY TEAM #5636746 Report a problem | ||
| 2/13/2016 | Pending sale | $595,000$177/sqft |
Source: HOLLEY REALTY TEAM #5636746 Report a problem | ||
| 1/18/2016 | Listed for sale | $595,000-5.5%$177/sqft |
Source: HOLLEY REALTY TEAM #5636746 Report a problem | ||
| 11/19/2015 | Listing removed | $629,900$188/sqft |
Source: KELLER WILLIAMS REALTY METRO ATL #5584155 Report a problem | ||
| 10/1/2015 | Price change | $629,900-3.1%$188/sqft |
Source: Keller Williams - Atlanta - Decatur #5584155 Report a problem | ||
| 8/26/2015 | Price change | $649,900-3%$194/sqft |
Source: Keller Williams - Atlanta - Decatur #5584155 Report a problem | ||
| 8/18/2015 | Listed for sale | $669,900+185.1%$199/sqft |
Source: KELLER WILLIAMS REALTY METRO ATL #5584155 Report a problem | ||
| 4/8/1996 | Sold | $235,000+32.8%$70/sqft |
Source: Public Record Report a problem | ||
| 3/9/1994 | Sold | $177,000$53/sqft |
Source: Public Record Report a problem | ||
Public tax history
| Year | Property taxes | Tax assessment |
|---|---|---|
| 2025 | $13,238 +8.7% | $387,120 +10.2% |
| 2024 | $12,174 +17.6% | $351,160 +14.4% |
| 2023 | $10,348 -4.5% | $307,080 +2.9% |
| 2022 | $10,833 +7.3% | $298,400 +7.8% |
| 2021 | $10,094 +5.4% | $276,760 +5.3% |
| 2020 | $9,582 +6.5% | $262,840 +5.6% |
| 2019 | $8,998 -0.9% | $248,880 +2.3% |
| 2018 | $9,080 -2.1% | $243,400 +4.7% |
| 2017 | $9,278 +22.7% | $232,380 +26.1% |
| 2016 | $7,558 | $184,320 +42.6% |
| 2014 | $7,558 | $129,240 +24.1% |
| 2013 | -- | $104,120 |
| 2012 | -- | $104,120 -39.4% |
| 2011 | -- | $171,720 |
| 2010 | $6,898 | $171,720 |
| 2009 | $6,898 +5.7% | $171,720 |
| 2008 | $6,527 +1% | $171,720 |
| 2007 | $6,463 +11.9% | $171,720 |
| 2006 | $5,776 +0.2% | $171,720 +11.5% |
| 2005 | $5,765 +2.4% | $154,000 |
| 2004 | $5,629 +11.5% | $154,000 -5.9% |
| 2003 | $5,048 +11.2% | $163,600 +18.6% |
| 2002 | $4,539 +1.9% | $138,000 |
| 2001 | $4,455 | $138,000 |
Find assessor info on the county website
Neighborhood: 30002
Nearby homes
- $667,2003 bd2 ba1.8k sqft105 Dartmouth Ave, Avondale Estates, GA 30002Off Market
- $184,900-- bd0 ba2k sqft105 Dartmouth Ave, Avondale Estates, GA 30002Off Market
- $875,0003 bd2 ba2.8k sqft101 Dartmouth Ave, Avondale Est, GA 30002Sold
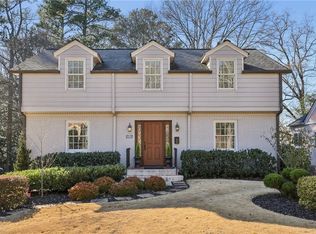
- $795,5004 bd2 ba2k sqft99 Dartmouth Ave, Avondale Estates, GA 30002Off Market
- $740,6004 bd3 ba2.1k sqft14 Sussex Rd, Avondale Estates, GA 30002Off Market
- $566,1003 bd2 ba1.7k sqft16 Sussex Rd, Avondale Estates, GA 30002Off Market
- $594,4004 bd2 ba2k sqft12 Sussex Rd, Avondale Estates, GA 30002Off Market
- $1,097,3005 bd3 ba3.3k sqft97 Dartmouth Ave, Avondale Estates, GA 30002Off Market
Nearby schools
GreatSchools rating
- 3/10Avondale Elementary SchoolGrades: PK-5Distance: 0.7 mi
- 5/10Druid Hills Middle SchoolGrades: 6-8Distance: 3.7 mi
- 6/10Druid Hills High SchoolGrades: 9-12Distance: 3.3 mi
Schools provided by the listing agent
- Elementary: Avondale
- Middle: Druid Hills
- High: Druid Hills
Source: FMLS GA. This data may not be complete. We recommend contacting the local school district to confirm school assignments for this home.
Get a cash offer in 3 minutes
Find out how much your home could sell for in as little as 3 minutes with a no-obligation cash offer.
Estimated market value
$972,700
Get a cash offer in 3 minutes
Find out how much your home could sell for in as little as 3 minutes with a no-obligation cash offer.
Estimated market value
$972,700
- Georgia
- Dekalb County
- Avondale Estates
- 30002
- 103 Dartmouth Ave
Nearby cities
Nearby zip codes
Other Avondale Estates Topics
- Apartments for Rent in 30002
- Houses for Sale in 30002
- Houses for Rent in 30002
- 30002 Real Estate
- Avondale Estates Condos
- Houses for Sale in Avondale Estates
- Newest Listings in Avondale Estates
- Avondale Estates Home Values
- Avondale Estates Real Estate Agents
- Avondale Estates Refinance
- Avondale Estates Mortgage Rates
