Like new inside and out, this downtown Charles Town home on a quiet street with a spacious backyard is all ready for you! The inviting front porch with Trex decking and tasteful landscaping combined with a patio out back provide the outdoor amenities you'll love, plus the alley behind the home gives access for parking if needed. Enter into a foyer where the character of the original wood detailing has been maintained and other design elements, like a sliding barn door and updated bathrooms, were added for function and aesthetic. Enjoy the conveniences of a main floor bedroom and full bathroom, or use the extra space as a private office or den. The eat-in kitchen with waterproof laminate flooring and granite counters connects with the living space for added usability. Upstairs are 2 additional bedrooms and another full bath with the option to easily create a 4th bedroom if desired. Located right off Rt.51, local downtown amenities and commuter routes are easily accessible from this lovely home. With a new roof, HVAC system, and windows, there's nothing left to do but move in!
Sold for $300,000
$300,000
103 Davenport St, Charles Town, WV 25414
3beds
1,360sqft
Single Family Residence
Built in 1900
6,839 Square Feet Lot
$303,800 Zestimate®
$221/sqft
$1,822 Estimated rent
Home value
$303,800
$267,000 - $346,000
$1,822/mo
Zestimate® history
Owner options
List your home for rent
$1,822/mo
Rent Zestimate®
Find your next renter with Zillow Rental Manager. Plus, with online applications, you can quickly screen prospective tenants – for free.
$1,822/mo
Rent Zestimate®
Refinance and save
$1,406/mo
Est. payment
Refinancing to a lower rate could help reduce your monthly payments and save thousands over the life of the loan.
$1,406/mo
Est. payment
Explore your selling options
Work with a Zillow partner agent
Leverage their expertise and Zillow's premium Showcase listings to get your home seen by more buyers.
Get startedList with your own agent
Get your home in front of millions of buyers by listing it on Zillow.
Learn how to do itSell it yourself
Take full control of how buyers see your home on Zillow by listing For Sale by Owner (FSBO).
List your homeWhat's special
Updated bathroomsSpacious backyardWaterproof laminate flooringTasteful landscapingInviting front porchAlley behind the homeQuiet street
Zillow last checked:
Listing updated:
Listed by:
Elizabeth McDonald 304-885-7645,
Dandridge Realty Group, LLC
Bought with:
Sue Fincham, 0225100345
RE/MAX Real Estate Connections
Source: Bright MLS,MLS#: WVJF2014238
Facts & features
Interior
Bedrooms & bathrooms
- Bedrooms: 3
- Bathrooms: 2
- Full bathrooms: 2
- Main level bathrooms: 1
- Main level bedrooms: 1
Rooms
- Room types: Bedroom 2, Bedroom 3, Kitchen, Family Room, Bedroom 1, Laundry, Full Bath
Basement
- Area: 0
Heating
- Heat Pump, Electric
Cooling
- Central Air, Electric
Appliances
- Included: Dishwasher, Disposal, Ice Maker, Refrigerator, Cooktop, Washer, Dryer, Electric Water Heater
- Laundry: Dryer In Unit, Washer In Unit, Main Level, Laundry Room
Features
- Flooring: Carpet, Laminate
- Has basement: No
- Has fireplace: No
Interior area
- Total structure area: 1,360
- Total interior livable area: 1,360 sqft
- Finished area above ground: 1,360
- Finished area below ground: 0
Property
Parking
- Parking features: On Street
- Has uncovered spaces: Yes
Accessibility
- Accessibility features: None
Features
- Levels: Two
- Stories: 2
- Exterior features: Lighting
- Pool features: None
- Fencing: Back Yard
- Has view: Yes
- View description: Garden
Lot
- Size: 6,839 Square Feet
- Features: Cleared, Front Yard, No Thru Street, Not In Development, Rear Yard, SideYard(s)
Details
- Additional structures: Above Grade, Below Grade
- Parcel number: 03 1007700000000
- Zoning: 101
- Special conditions: Standard
Construction
Type & style
- Home type: SingleFamily
- Architectural style: Colonial
- Property subtype: Single Family Residence
Materials
- Stone, Vinyl Siding
- Foundation: Permanent
- Roof: Architectural Shingle
Condition
- Very Good
- New construction: No
- Year built: 1900
Utilities & green energy
- Sewer: Public Sewer
- Water: Public
Community & HOA
Community
- Subdivision: None Available
HOA
- Has HOA: No
Location
- Region: Charles Town
- Municipality: Charles Town
Financial & listing details
- Price per square foot: $221/sqft
- Tax assessed value: $129,300
- Annual tax amount: $1,818
- Date on market: 11/6/2024
- Listing agreement: Exclusive Right To Sell
- Listing terms: Cash,Conventional,FHA,USDA Loan,VA Loan
- Ownership: Fee Simple
Price history
| Date | Event | Price |
|---|---|---|
| 2/4/2025 | Sold | $300,000$221/sqft |
Source:  Bright MLS #WVJF2014238 Report a problem Bright MLS #WVJF2014238 Report a problem | ||
| 12/27/2024 | Contingent | $300,000$221/sqft |
Source: Bright MLS #WVJF2014238 Report a problem | ||
| 11/6/2024 | Listed for sale | $300,000+11.1%$221/sqft |
Source: Bright MLS #WVJF2014238 Report a problem | ||
| 10/28/2022 | Sold | $270,000-1.8%$199/sqft |
Source: Bright MLS #WVJF2005420 Report a problem | ||
| 10/11/2022 | Pending sale | $275,000$202/sqft |
Source: Bright MLS #WVJF2005420 Report a problem | ||
| 9/13/2022 | Contingent | $275,000$202/sqft |
Source: Bright MLS #WVJF2005420 Report a problem | ||
| 9/9/2022 | Listed for sale | $275,000+587.5%$202/sqft |
Source: Bright MLS #WVJF2005420 Report a problem | ||
| 7/16/2020 | Sold | $40,000+14.6%$29/sqft |
Source: Public Record Report a problem | ||
| 5/22/2020 | Listed for sale | $34,900-8.3%$26/sqft |
Source: Century 21 Braddock Realty #WVJF138890 Report a problem | ||
| 3/2/2020 | Sold | $38,072$28/sqft |
Source: Public Record Report a problem | ||
| 1/9/2020 | Listed for sale | -- |
Source: Auction.com Report a problem | ||
Public tax history
| Year | Property taxes | Tax assessment |
|---|---|---|
| 2025 | $1,936 +6.5% | $139,400 +7.8% |
| 2024 | $1,818 -9.9% | $129,300 +80.1% |
| 2023 | $2,017 +2.3% | $71,800 +4.1% |
| 2022 | $1,971 | $69,000 +36.4% |
| 2021 | -- | $50,600 +14.5% |
| 2020 | -- | $44,200 |
| 2019 | $619 -0.4% | $44,200 +0.7% |
| 2018 | $621 +0.5% | $43,900 |
| 2017 | $618 -8.1% | $43,900 -9.3% |
| 2016 | $673 +35.5% | $48,400 +36.7% |
| 2015 | $496 -0.5% | $35,400 -1.1% |
| 2014 | $499 +4.9% | $35,800 +1.4% |
| 2013 | $475 | $35,300 -1.1% |
| 2012 | $475 +3.7% | $35,700 +2.9% |
| 2011 | $458 -3.6% | $34,700 -6.7% |
| 2010 | $475 -16.6% | $37,200 -20.9% |
| 2009 | $570 -1.2% | $47,000 |
| 2008 | $577 -3.3% | $47,000 |
| 2007 | $597 +96.6% | $47,000 +114.6% |
| 2006 | $304 -4.1% | $21,900 |
| 2005 | $316 | $21,900 |
| 2004 | -- | $21,900 |
| 2003 | -- | $21,900 +5.8% |
| 2002 | -- | $20,700 |
| 2001 | -- | $20,700 |
Find assessor info on the county website
Neighborhood: 25414
Nearby homes
- $167,5002 bd1 ba752 sqft836 Martin Luther King Jr Ave, Charles Town, WV 25414Off Market
- $225,1002 bd1 ba792 sqft210 Morgan St, Charles Town, WV 25414Off Market
- $329,0003 bd3 ba1.4k sqft118 Davenport St, Charles Town, WV 25414Sold
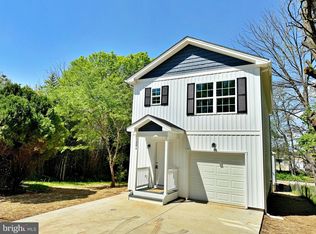
- $292,2003 bd1 ba1.3k sqft111 Davenport St, Charles Town, WV 25414Off Market
- $187,4003 bd1 ba1.4k sqft902 Martin Luther King Jr Ave, Charles Town, WV 25414Off Market
- $282,0004 bd1 ba1.6k sqft114 Davenport St, Charles Town, WV 25414Off Market
- $336,8006 bd2 ba2.6k sqft845 Martin Luther King Jr Ave, Charles Town, WV 25414Off Market
- $172,8003 bd1 ba1.2k sqft901 Martin Luther King Jr Ave, Charles Town, WV 25414Off Market
Nearby schools
GreatSchools rating
- 5/10Wright Denny Intermediate SchoolGrades: 3-5Distance: 0.5 mi
- 5/10Charles Town Middle SchoolGrades: 6-8Distance: 1.3 mi
- 3/10Washington High SchoolGrades: 9-12Distance: 2 mi
Schools provided by the listing agent
- District: Jefferson County Schools
Source: Bright MLS. This data may not be complete. We recommend contacting the local school district to confirm school assignments for this home.
Get a cash offer in 3 minutes
Find out how much your home could sell for in as little as 3 minutes with a no-obligation cash offer.
Estimated market value
$303,800
Get a cash offer in 3 minutes
Find out how much your home could sell for in as little as 3 minutes with a no-obligation cash offer.
Estimated market value
$303,800
- West Virginia
- Jefferson County
- Charles Town
- 25414
- 103 Davenport St
Nearby cities
Nearby zip codes
Other Charles Town Topics
