Skip main navigation
Off market
  • $368,100

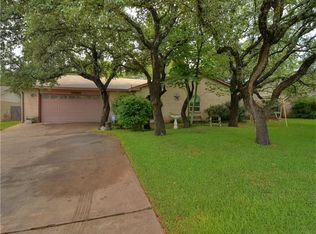
    103 Deepwood Dr, Georgetown, TX 78628

    4beds
    2,002sqft
    SingleFamily
    Built in 1976
    9,844 Square Feet Lot
    $368,100 Zestimate®
    $184/sqft
    $2,145 Estimated rent

    Home value

    $368,100

    $346,000 - $390,000

    $2,145/mo

    Zestimate® history
    Loading
    Loading...

    Owner options

    List your home for rent

    $2,145/mo

    Rent Zestimate®

    Find your next renter with Zillow Rental Manager. Plus, with online applications, you can quickly screen prospective tenants – for free.

    Learn more

    $2,145/mo

    Rent Zestimate®

    Refinance and save

    $2,461/mo

    Est. payment

    Refinancing to a lower rate could help reduce your monthly payments and save thousands over the life of the loan.

    See today's rates

    $2,461/mo

    Est. payment

    Explore your selling options

    Work with a Zillow partner agent

    Leverage their expertise and Zillow's premium Showcase listings to get your home seen by more buyers.

    Get started

    List with your own agent

    Get your home in front of millions of buyers by listing it on Zillow.

    Learn how to do it

    Sell it yourself

    Take full control of how buyers see your home on Zillow by listing For Sale by Owner (FSBO).

    List your home

    What's special

    This home has been well maintained, shinny wood floors , bright & open floor plan, undated through out; Mother in law plan . all bedrooms are good size with walk in closets. large living room with cozy fire place , skylight .open open to the living room to to the kitchen Sprinkler system ,front & back yard, water softner ,offering a home warranty with the purchase of the home . new shingles March 2020 this home was taken off the market for 3 months due to the flu bug!

    This property is off market, which means it's not currently listed for sale or rent on Zillow. This may be different from what's available on other websites or public sources.
    Facts & features

    Interior

    Bedrooms & bathrooms
    • Bedrooms: 4
    • Bathrooms: 2
    • Full bathrooms: 2
    Heating
    • Forced air, Electric, Gas
    Cooling
    • Central
    Appliances
    • Included: Dishwasher, Dryer, Garbage disposal, Refrigerator, Washer
    Features
    • Indoor Utilities, Skylight, Smoke Detector, Walk-In Closet, Ceiling-Coffered, In-Law Plan, Window Treatments, Ceiling-Cathedral
    • Flooring: Carpet, Hardwood
    • Has fireplace: Yes
    • Fireplace features: Wood Burning
    Interior area
    • Total interior livable area: 2,002 sqft

    Property

    Parking
    • Total spaces: 2
    • Parking features: Garage - Attached
    Features
    • Exterior features: Brick
    • Has view: Yes
    • View description: City
    Lot
    • Size: 9,844 sqft
    • Features: Level, Public Maintained Road, Curbs
    Details
    • Parcel number: R20945000000119

    Construction

    Type & style
    • Home type: SingleFamily
    Materials
    • Foundation: Slab
    • Roof: Composition
    Condition
    • Year built: 1976

    Utilities & green energy

    • Sewer: City at Street
    • Water: City
    • Utilities for property: Electricity on Property, Phone on Property, Internet-Cable

    Community & neighborhood

    Location
    • Region: Georgetown

    Other

    Other facts
    • AC: Central Air
    • Construction: All Sides Masonry
    • Flooring: Carpet, Wood
    • Foundation Details: Slab
    • Heating: Central Heat, Natural Gas
    • Master Description: Full Bath, Separate Shower, Walk-In Closet, Double Vanity, Walk-in Shower
    • Roof: Composition Shingle
    • Sewer: City at Street
    • Steps: Front Steps, Exterior Steps
    • Stories Lookup: 1
    • Water Source: City
    • Interior Features: Indoor Utilities, Skylight, Smoke Detector, Walk-In Closet, Ceiling-Coffered, In-Law Plan, Window Treatments, Ceiling-Cathedral
    • Kitchen Appliances: Dishwasher, Disposal, Downdraft, Dryer, Refrigerator, Washer, Water Softener Owned, Water Heater Gas, Exhaust Fan Recirculating, Cook Top Gas
    • Rooms: Family, Utility, Foyer, Pantry
    • Utilities: Electricity on Property, Phone on Property, Internet-Cable
    • Dining Description: Formal Dining Room, Breakfast Area
    • Exterior Features: Patio-Covered, Curbs
    • Trees: Large (Over 40 Ft)
    • View: City
    • Lot Features: Level, Public Maintained Road, Curbs
    • Fireplace Features: Wood Burning
    • Area: GTW
    • Faces: North
    • Unit Style: 1st Floor Entry
    • Fence: Cedar
    • Restrictions: City Restrictions
    • Year Built Exception: Resale
    • Year Built: 1976
    • Gated Community: 0
    • HOAYN: 0

    Price history

    DateEventPrice
    7/10/2020Listing removed$310,000$155/sqft
    Source: Miller & Associates Realty LLC #1370261 Report a problem
    6/14/2020Pending sale$310,000$155/sqft
    Source: Miller & Associates Realty LLC #1370261 Report a problem
    6/4/2020Listed for sale$310,000-2.8%$155/sqft
    Source: Miller & Associates Realty LLC #1370261 Report a problem
    3/29/2020Listing removed$319,000$159/sqft
    Source: Miller & Associates Realty LLC #1370261 Report a problem
    1/13/2020Listed for sale$319,000$159/sqft
    Source: Miller & Associates Realty LLC #1370261 Report a problem

    Public tax history

    YearProperty taxesTax assessment
    2025$5,546 +0.5%$393,989 +6.8%
    2024$5,520 -0.4%$368,812 -1.4%
    2023$5,545 -8.7%$374,001 +9.9%
    2022$6,071 +0.4%$340,205 +10%
    2021$6,045 +187.4%$309,277 +29.6%
    2020$2,103 $238,699 -6.6%
    2019$2,103 $255,500 +3.6%
    2018$2,103 $246,731 +10%
    2017$2,103 $224,301 +10%
    2016$2,103 -6.2%$203,910 +10%
    2015$2,243 $185,373 +10%
    2014$2,243 $168,521 +10%
    2013-- $153,201 -3.6%
    2012-- $158,912 +2.2%
    2011-- $155,454 +0.4%
    2010-- $154,759 -1.6%
    2009-- $157,315 +17.6%
    2007-- $133,826 +0.6%
    2006-- $133,055 +2.2%
    2005-- $130,190 +3.1%
    2004-- $126,303 -2.9%
    2003-- $130,121 -8.2%
    2002-- $141,764 +6.9%
    2001-- $132,619

    Find assessor info on the county website

    Neighborhood: 78628

    Nearby schools

    GreatSchools rating
    Schools provided by the listing agent
    • Elementary: Dell Pickett
    • Middle: James Tippit
    • High: East View
    • District: Georgetown ISD

    Source: The MLS. This data may not be complete. We recommend contacting the local school district to confirm school assignments for this home.

    Get a cash offer in 3 minutes
    Find out how much your home could sell for in as little as 3 minutes with a no-obligation cash offer.
    Estimated market value
    $368,100
    Get a cash offer in 3 minutes
    Find out how much your home could sell for in as little as 3 minutes with a no-obligation cash offer.
    Estimated market value
    $368,100