Skip main navigation
Closed
  • $399,900

    103 Deer Run Ct, Goose Creek, SC 29445

    4beds
    1,804sqft
    Single Family Residence
    Built in 1988
    0.29 Acres Lot
    $405,400 Zestimate®
    $222/sqft
    $2,524 Estimated rent

    Home value

    $405,400

    $385,000 - $426,000

    $2,524/mo

    Zestimate® history
    Loading
    Loading...

    Owner options

    List your home for rent

    $2,524/mo

    Rent Zestimate®

    Find your next renter with Zillow Rental Manager. Plus, with online applications, you can quickly screen prospective tenants – for free.

    Learn more

    $2,524/mo

    Rent Zestimate®

    Refinance and save

    $2,306/mo

    Est. payment

    Refinancing to a lower rate could help reduce your monthly payments and save thousands over the life of the loan.

    See today's rates

    $2,306/mo

    Est. payment

    Explore your selling options

    Work with a Zillow partner agent

    Leverage their expertise and Zillow's premium Showcase listings to get your home seen by more buyers.

    Get started

    List with your own agent

    Get your home in front of millions of buyers by listing it on Zillow.

    Learn how to do it

    Sell it yourself

    Take full control of how buyers see your home on Zillow by listing For Sale by Owner (FSBO).

    List your home

    What's special



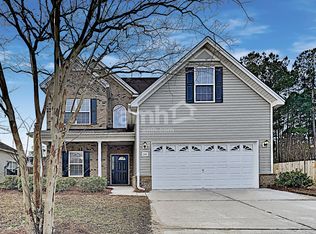
    Welcome to your dream home!! This exquisite 4-bedroom, 2.5-bathroom haven has undergone a complete renovation and is poised to embrace you with warmth and luxury. Located in the desirable Crowfield Plantation community, which has walking trails, multiple swimming pools, parks, and even a public golf course. As you approach the property, you'll be greeted by a picturesque landscape adorned with lush trees providing a serene backdrop. Step onto the charming front porch, the ideal spot for enjoying your morning coffee or watching the world go by. Upon entering, you'll be greeted by gleaming ceramic tile floors and abundant natural light filling the open-concept living room and kitchen, creating the perfect atmosphere for gatherings and entertaining. The kitchen is a chef's delight, boasting gorgeous quartz countertops, ample kitchen cabinets, and new stainless steel appliances. Let's not forget the adorable bay window in the breakfast area that adds a touch of charm to the space. Venture upstairs to discover a primary bedroom, strategically located away from the other bedrooms for added privacy and tranquility. Indulge in the epitome of modern luxury with the en-suite bathroom, featuring sleek design elements and contemporary fixtures. The spacious walk-in closet offers ample storage for your wardrobe, ensuring both style and functionality. Three more generously sized bedrooms, each offering comfort and space for relaxation. These bedrooms share access to a fully renovated bathroom. Step through the elegant French doors to unveil a vast backyard sanctuary, graced by majestic, mature trees that offer both shade and tranquility. Enclosed within a privacy fence, this outdoor paradise provides a peaceful escape from the daily grind, inviting you to unwind and recharge amidst nature's embrace. This home truly has it all, from its stylish renovations to its desirable location !! Don't miss out on the opportunity to make this house your forever home. Schedule a viewing today and prepare to fall in love!

    Zillow last checked:

    Listing updated:

    Listed by:

    RE/MAX Cornerstone Realty

    Bought with:

    Realty ONE Group Coastal

    Source: CTMLS,MLS#: 24009380MLS Logo

    Facts & features

    Interior

    Bedrooms & bathrooms
    • Bedrooms: 4
    • Bathrooms: 3
    • Full bathrooms: 2
    • 1/2 bathrooms: 1
    Heating
    • Electric
    Cooling
    • Central Air
    Appliances
    • Laundry: Electric Dryer Hookup, Washer Hookup, Laundry Room
    Features
    • Ceiling - Smooth, High Ceilings, Walk-In Closet(s), Ceiling Fan(s), Eat-in Kitchen, Formal Living, Entrance Foyer, Frog Attached, Pantry
    • Flooring: Carpet, Ceramic Tile, Luxury Vinyl
    • Number of fireplaces: 1
    • Fireplace features: Living Room, One
    Interior area
    • Total structure area: 1,804
    • Total interior livable area: 1,804 sqft

    Property

    Parking
    • Total spaces: 2
    • Parking features: Garage, Attached
    • Attached garage spaces: 2
    Features
    • Levels: Two
    • Stories: 2
    • Patio & porch: Front Porch
    • Fencing: Privacy
    Lot
    • Size: 0.29 Acres
    • Features: 0 - .5 Acre
    Details
    • Parcel number: 2430706020

    Construction

    Type & style
    • Home type: SingleFamily
    • Architectural style: Traditional
    • Property subtype: Single Family Residence
    Materials
    • Wood Siding
    • Foundation: Crawl Space
    • Roof: Architectural
    Condition
    • New construction: No
    • Year built: 1988

    Utilities & green energy

    • Sewer: Public Sewer
    • Water: Public
    • Utilities for property: BCW & SA, City of Goose Creek

    Community & neighborhood

    Community
    • Community features: Clubhouse, Club Membership Available, Dog Park, Fitness Center, Golf, Park, Pool, RV Parking, Tennis Court(s), Trash, Walk/Jog Trails
    Location
    • Region: Goose Creek
    • Subdivision: Crowfield Plantation

    Other

    Other facts
    • Listing terms: Cash,Conventional,FHA,State Housing Authority,VA Loan

    Price history

    DateEventPrice
    6/10/2024Sold$399,900+2.6%$222/sqft
    Source: CTMLS #24009380 Report a problem
    5/7/2024Listing removed--
    Source: CTMLS #24009380 Report a problem
    5/2/2024Listed for sale$389,900$216/sqft
    Source: CTMLS #24009380 Report a problem
    4/24/2024Contingent$389,900$216/sqft
    Source: CTMLS #24009380 Report a problem
    4/15/2024Listed for sale$389,900+77.2%$216/sqft
    Source: CTMLS #24009380 Report a problem
    1/8/2024Sold$220,000-20%$122/sqft
    Source: CTMLS #23025890 Report a problem
    11/16/2023Contingent$275,000$152/sqft
    Source: CTMLS #23025890 Report a problem
    11/14/2023Listed for sale$275,000$152/sqft
    Source: CTMLS #23025890 Report a problem

    Public tax history

    YearProperty taxesTax assessment
    2024$4,006 +240.9%$13,950 +81.9%
    2023$1,175 -1.2%$7,670
    2022$1,190 -52.6%$7,670
    2021$2,509 +104.7%$7,670
    2020$1,225 +14.7%$7,670 +15%
    2018$1,068 $6,670 0%
    2017$1,068 +6.3%$6,672 +0%
    2016$1,005 $6,670
    2015$1,005 $6,670
    2014$1,005 $6,670 -0.1%
    2012-- $6,680 -8.7%
    2010-- $7,320 +26%
    2007$622 -41.5%$5,810
    2006$1,063 -4.8%$5,810
    2005$1,116 +36.9%$5,810 +18.8%
    2004$815 -2.5%$4,890
    2003$836 +5.9%$4,890
    2002$789 $4,890
    2001-- $4,890

    Find assessor info on the county website

    Neighborhood: 29445

    Nearby schools

    GreatSchools rating
    Schools provided by the listing agent
    • Elementary: Westview
    • Middle: Westview
    • High: Stratford

    Source: CTMLS. This data may not be complete. We recommend contacting the local school district to confirm school assignments for this home.

    Get a cash offer in 3 minutes
    Find out how much your home could sell for in as little as 3 minutes with a no-obligation cash offer.
    Estimated market value
    $405,400
    Get a cash offer in 3 minutes
    Find out how much your home could sell for in as little as 3 minutes with a no-obligation cash offer.
    Estimated market value
    $405,400