Skip main navigation
Off market
  • $548,100

    103 Deer Valley Dr, Spring City, PA 19475

    4beds
    2,424sqft
    SingleFamily
    Built in 1998
    10,066 Square Feet Lot
    $548,100 Zestimate®
    $226/sqft
    $3,433 Estimated rent

    Home value

    $548,100

    $521,000 - $576,000

    $3,433/mo

    Zestimate® history
    Loading
    Loading...

    Owner options

    List your home for rent

    $3,433/mo

    Rent Zestimate®

    Find your next renter with Zillow Rental Manager. Plus, with online applications, you can quickly screen prospective tenants – for free.

    Learn more

    $3,433/mo

    Rent Zestimate®

    Refinance and save

    $3,511/mo

    Est. payment

    Refinancing to a lower rate could help reduce your monthly payments and save thousands over the life of the loan.

    See today's rates

    $3,511/mo

    Est. payment

    Explore your selling options

    Work with a Zillow partner agent

    Leverage their expertise and Zillow's premium Showcase listings to get your home seen by more buyers.

    Get started

    List with your own agent

    Get your home in front of millions of buyers by listing it on Zillow.

    Learn how to do it

    Sell it yourself

    Take full control of how buyers see your home on Zillow by listing For Sale by Owner (FSBO).

    List your home

    What's special

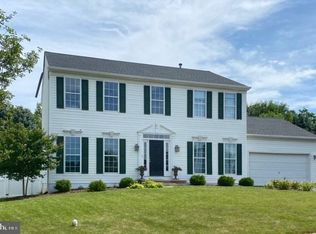
    This well maintained home in the Owen J Roberts School District has all the space you could need, both inside and out! Mature landscaping accents the front of the home leading into a central hall foyer. Light and bright from large floor to ceiling windows, the spacious living and dining rooms provide plenty of room for large gatherings. Both the central hall and the dining room access the heart of the home, an open floor plan family room and kitchen with a dining nook. The kitchen with pantry has easy care vinyl floors and loads of cabinetry and counter space for storage and meal preparation. Other features are a decorative pressed tin backsplash, and a double stainless steel sink with disposal. Kitchen appliances include a gas range with vented hood, built-in dishwasher and side-by-side refrigerator. Sliding doors from the breakfast nook access a large maintenance free composite deck with railing that has solar powered lighting on the posts! A PVC privacy fence surrounds the large, flat back yard that also has a dog pen included. Floor to ceiling windows in the family room fill this area with light! The main level also has a convenient powder room and access to the 2 car built-in garage with remote door opener. Also a laundry room with washer and dryer included! On the upper level are a master suite and 3 additional bedrooms that share a second full bath. The master suite has a bedroom with ceiling fan, walk-in closet and full bath with his/hers sinks and tub with tile surround. Create even more living space by finishing the basement! This is a home you won't want to miss! Make your appointment today!

    This property is off market, which means it's not currently listed for sale or rent on Zillow. This may be different from what's available on other websites or public sources.

    Facts & features

    Interior

    Bedrooms & bathrooms
    • Bedrooms: 4
    • Bathrooms: 3
    • Full bathrooms: 2
    • 1/2 bathrooms: 1
    Heating
    • Forced air, Gas
    Cooling
    • Central
    Appliances
    • Included: Dishwasher
    Features
    • Flooring: Carpet, Linoleum / Vinyl
    Interior area
    • Total interior livable area: 2,424 sqft

    Property

    Parking
    • Total spaces: 2
    • Parking features: Garage - Attached
    Features
    • Exterior features: Vinyl
    Lot
    • Size: 10,066 sqft
    Details
    • Parcel number: 210600560000

    Construction

    Type & style
    • Home type: SingleFamily
    • Architectural style: Conventional
    Condition
    • Average+
    • Year built: 1998

    Community & neighborhood

    Location
    • Region: Spring City

    HOA & financial

    HOA
    • Has HOA: Yes
    • HOA fee: $35 monthly

    Other

    Other facts
    • AssociationFeeFrequency: Annual
    • LisMediaList: Photo, Document
    • LocaleListingStatus: ACTIVE
    • Ownership: Fee Simple
    • Appliances: KitPantry, KitDoubleSin, Dishwasher, Disposal, KitBuiltInRa
    • BedroomSecond1Level: Upper 1
    • BedroomThird1Level: Upper 1
    • CommunityFeeIncludes: CAM, Snow Removal, Trash Removal
    • CookingFuel: GasCooking
    • Design: 2-Story
    • ElectricService: 200-300AmpEl, CircBreakers
    • ExteriorFeatures: Sidewalks, StreetLights, Fencing, ExteriorLght
    • GarageSpaces: 2-CarGarage
    • HotWater: Natural Gas
    • Kitchen1Level: Main
    • LaundryType: MainFlrLndry
    • LivingRoomLevel: Main
    • MainBedroom: FullBath-MBR, WalkInClstMB
    • MainEntrance: Center Hall, Foyer
    • Parking: 2-CarParking, Drvwy/Off Str, Street
    • PoolType: NoPool
    • PropertyCondition: Average+
    • Roof: ShingleRoof, PitchedRoof
    • RoomList: Living Room, Dining Room, Bedroom-Master, Bedroom-Second, Bedroom-Third, Kitchen, Family Rm, Bedroom-Fourth
    • SewerSeptic: Public Sewer
    • State: PA
    • StoryList: Main, Upper 1
    • Water: Public
    • BedroomMaster1Level: Upper 1
    • FireplaceCount: NoFireplace
    • DiningKitchen: KitW/NookBar
    • LotDescription: OpenLot, RearYard, FrontYard, SideYard(s), LevelLot
    • InteriorSquareFeetSource: Assessor
    • Attics: AccessPanel
    • BedroomFourth1Level: Upper 1
    • AdditionalSaleTerms: Short Sale
    • FamilyRoomLevel: Main
    • Ownership: Fee Simple

    Price history

    DateEventPrice
    7/31/2017Sold$265,000-8.3%$109/sqft
    Source: Public Record Report a problem
    1/31/2017Listing removed$289,000$119/sqft
    Source: Keller Williams Real Estate-Blue Bell #6809511 Report a problem
    9/13/2016Pending sale$289,000$119/sqft
    Source: Keller Williams - Blue Bell #6809511 Report a problem
    9/1/2016Price change$289,000-3.3%$119/sqft
    Source: Keller Williams - Blue Bell #6809511 Report a problem
    7/9/2016Price change$299,000-3.5%$123/sqft
    Source: Keller Williams - Blue Bell #6809511 Report a problem
    6/12/2016Listed for sale$310,000+90.1%$128/sqft
    Source: Keller Williams - Blue Bell #6809511 Report a problem
    11/25/1998Sold$163,065$67/sqft
    Source: Public Record Report a problem

    Public tax history

    YearProperty taxesTax assessment
    2025$6,577 +1.5%$154,260
    2024$6,483 +2.3%$154,260
    2023$6,336 +15.1%$154,260 +13.5%
    2022$5,503 +2.2%$135,950
    2021$5,387 +142.1%$135,950
    2020$2,225 -56.6%$135,950
    2019$5,126 -14.7%$135,950 -16.4%
    2018$6,011 +9900.2%$162,580
    2017$60 -98.8%$162,580
    2016$4,847 $162,580
    2015$4,847 $162,580
    2014$4,847 $162,580
    2013-- $162,580
    2012-- $162,580
    2011-- $162,580
    2010-- $162,580
    2009-- $162,580
    2008-- $162,580
    2007-- $162,580
    2006-- $162,580
    2005-- $162,580
    2004-- $162,580
    2003-- $162,580
    2000-- $162,580

    Find assessor info on the county website

    Neighborhood: 19475

    Nearby schools

    GreatSchools rating
    Schools provided by the listing agent
    • Middle: Oj Roberts
    • High: O J Robert
    • District: Owen J Roberts

    Source: The MLS. This data may not be complete. We recommend contacting the local school district to confirm school assignments for this home.

    Get a cash offer in 3 minutes
    Find out how much your home could sell for in as little as 3 minutes with a no-obligation cash offer.
    Estimated market value
    $548,100
    Get a cash offer in 3 minutes
    Find out how much your home could sell for in as little as 3 minutes with a no-obligation cash offer.
    Estimated market value
    $548,100