Skip main navigation
Off market
  • $279,000

    103 Deerlane Ct, Lynnville, IN 47619

    3beds
    2baths
    1,845sqft
    SingleFamily
    Built in 2004
    0.46 Acres Lot
    $279,000 Zestimate®
    $151/sqft
    $2,001 Estimated rent

    Home value

    $279,000

    $259,000 - $299,000

    $2,001/mo

    Zestimate® history
    Loading
    Loading...

    Owner options

    List your home for rent

    $2,001/mo

    Rent Zestimate®

    Find your next renter with Zillow Rental Manager. Plus, with online applications, you can quickly screen prospective tenants – for free.

    Learn more

    $2,001/mo

    Rent Zestimate®

    Refinance and save

    $1,692/mo

    Est. payment

    Refinancing to a lower rate could help reduce your monthly payments and save thousands over the life of the loan.

    See today's rates

    $1,692/mo

    Est. payment

    Explore your selling options

    Work with a Zillow partner agent

    Leverage their expertise and Zillow's premium Showcase listings to get your home seen by more buyers.

    Get started

    List with your own agent

    Get your home in front of millions of buyers by listing it on Zillow.

    Learn how to do it

    Sell it yourself

    Take full control of how buyers see your home on Zillow by listing For Sale by Owner (FSBO).

    List your home

    What's special

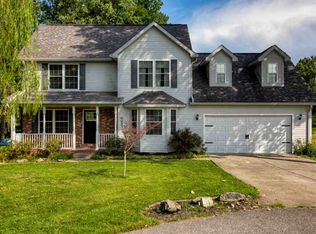
    This One-Owner home, built by Mike Faith, is Beautiful on the outside as well as the inside. Enter the foyer and you look across the spacious living room with wood floors and cathedral ceiling. You will love the open floor plan that adjoins the dining room with triple windows that looks out across the deck and back yard. Laundry room is located just off the garage for convenience. Kitchen offers ample cabinets and counter top as well 3 lazy susan's. Master Bedroom is a delight as it will accommodate a king size bed, offers a walk in closet that is 9x8'8, and a double vanity. Home has a spacious deck located across the back of the home, just off of the kitchen/dining area. Also included in purchase is a 10x20 storage building. The 22x23 Garage offers a 10' extension off the back that provides extra room for a workshop or storage. Breaker box is 400 Amp. Updates at home per seller: 2013 Roof, Gutters, Siding in front, Garbage disposal, 2012 Outbuilding as well as the pre engineered hardwood floors and light fixtures in Living room and dining room. This home is a one owner that has been taken care of. Average Utilites: Vectren $240.60. Excluded: Hanging pan rack, 3 landscaping boulders, & playset.

    This property is not currently displayed as for sale or rent on Zillow. This may be different from what's on other websites or public sources.
    Facts & features

    Interior

    Bedrooms & bathrooms
    • Bedrooms: 3
    • Bathrooms: 2
    Heating
    • Other
    Cooling
    • Central
    Appliances
    • Included: Dishwasher, Garbage disposal, Microwave, Refrigerator
    Features
    • Flooring: Softwood, Carpet
    • Basement: None
    Interior area
    • Total interior livable area: 1,845 sqft

    Property

    Parking
    • Parking features: Garage - Attached
    Features
    • Exterior features: Vinyl, Brick
    Lot
    • Size: 0.46 Acres
    Details
    • Parcel number: 870506401003000010

    Construction

    Type & style
    • Home type: SingleFamily
    Materials
    • Frame
    • Foundation: Crawl/Raised
    • Roof: Asphalt
    Condition
    • Year built: 2004

    Community & HOA

    Location
    • Region: Lynnville

    Financial & listing details

    • Price per square foot: $151/sqft
    • Tax assessed value: $211,700
    • Annual tax amount: $1,983

    Price history

    DateEventPrice
    1/21/2014Sold$146,000-5.7%$79/sqft
    Source: Agent Provided Report a problem
    10/11/2013Price change$154,900-6.1%$84/sqft
    Source: F.C. Tucker Emge Realtors #201423 Report a problem
    9/7/2013Price change$164,900-2.9%$89/sqft
    Source: emge Realtors #201423 Report a problem
    7/31/2013Listed for sale$169,900$92/sqft
    Source: emge Realtors #201423 Report a problem

    Public tax history

    YearProperty taxesTax assessment
    2025$1,983 +22.1%$211,700 -1.3%
    2024$1,625 -6.8%$214,500 -2%
    2023$1,742 -46.8%$218,900 +4.5%
    2022$3,274 +143.4%$209,400 +20.6%
    2021$1,345 -1.7%$173,600 +12.1%
    2020$1,368 +5%$154,900 -0.9%
    2019$1,303 +3.1%$156,300 +2.4%
    2018$1,264 +1.4%$152,600 +1.5%
    2017$1,247 -0.7%$150,300 -0.1%
    2016$1,255 -0.2%$150,400 -2%
    2014$1,258 -54.7%$153,400 -1.7%
    2013$2,776 +131.7%$156,100 +3%
    2012$1,198 -0.4%$151,500 +1.1%
    2011$1,203 +3.9%$149,900
    2010$1,158 -0.5%$149,900
    2009$1,164 +4.6%$149,900 -1.6%
    2007$1,112 -52.9%$152,300
    2006$2,361 $152,300
    Find assessor info on the county website

    Neighborhood: 47619

    Nearby schools

    GreatSchools rating
    Schools provided by the listing agent
    • Elementary: Lynnville
    • Middle: TECUMSEH JUNIOR HIGH
    • High: Tecumseh

    Source: The MLS. This data may not be complete. We recommend contacting the local school district to confirm school assignments for this home.

    Get pre-qualified for a loan
    At Zillow Home Loans, we can pre-qualify you in as little as 5 minutes with no impact to your credit score.

    An equal housing lender. NMLS #10287.

    Sell for more on Zillow
    Get a Zillow Showcase℠ listing at no additional cost and you could sell for .
    $279,000
    2% more
    +$5,580
    With Zillow Showcase(estimated)
    $284,580
