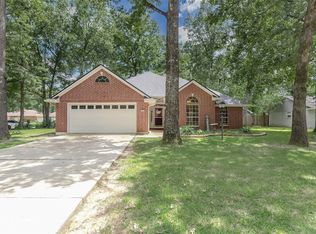
Welcome to your dream home in Country Place Sub. Totally remodeled! This charming one-story home has 3 BRs 2 BAs plus a separate study within 1906 heated living space. Luxury Vinyl Plank tile throughout and abundant lighting give this home a bright and welcoming vibe. The open concept floor plan flows effortlessly from the living area to the kitchen, making an ideal space for gatherings and day-to-day living. The primary suite offers a tranquil retreat with sliding barn door for a large walk-in closet and separate sliding barn door for ensuite bath. Primary ensuite bath has dual sinks, granite counters, separate ceramic tile shower with beautiful glass door, jetted tub and linen cabinet. Hall Bath also has beautiful ceramic tiled tub-shower and granite counter with sufficient storage space. Separate office-study with sliding barn door which distinctly separates between living space and office space. Kitchen has SS appliances (new 2018) granite counters, plenty of cabinets and huge kitchen island. Fridge stays. Dining area comes with kitchen table built perfectly for that space. HWH (2018) Roof (new 2018) Pergola (new 2024) and 10X14 shed w rollup door (new 2024). Large mud bench in utility room. Sink & abundant cabinetry in Utility room also. WIFI Nest thermostat & Ring Doorbell stays. Fenced Backyard. HOA includes community pool, playground, clubhouse and fishing pond. Conveniently located close to I220 & I20, Barksdale AFB, Hospitals, Restaurants & Shopping. Don't miss out on this move-in ready beauty!
Sold
Price Unknown
103 Deerwood Ln, Haughton, LA 71037
3beds
1,906sqft
Single Family Residence
Built in 1979
0.28 Acres Lot
$258,000 Zestimate®
$--/sqft
$1,995 Estimated rent
Home value
$258,000
$224,000 - $297,000
$1,995/mo
Zestimate® history
Owner options
List your home for rent
$1,995/mo
Rent Zestimate®
Find your next renter with Zillow Rental Manager. Plus, with online applications, you can quickly screen prospective tenants – for free.
$1,995/mo
Rent Zestimate®
Refinance and save
$212/mo
Est. payment
Refinancing to a lower rate could help reduce your monthly payments and save thousands over the life of the loan.
$212/mo
Est. payment
Explore your selling options
Work with a Zillow partner agent
Leverage their expertise and Zillow's premium Showcase listings to get your home seen by more buyers.
Get startedList with your own agent
Get your home in front of millions of buyers by listing it on Zillow.
Learn how to do itSell it yourself
Take full control of how buyers see your home on Zillow by listing For Sale by Owner (FSBO).
List your homeWhat's special
Open concept floor planFenced backyardLuxury vinyl plank tileSliding barn doorPrimary suiteCeramic tile showerLinen cabinet
Zillow last checked:
Listing updated:
Listed by:
Rhonda Alexander 99565052 318-233-1045,
Pinnacle Realty Advisors 318-233-1045
Bought with:
Kiley Bland
Keller Williams Northwest
Source: NTREIS,MLS#: 20812426
Facts & features
Interior
Bedrooms & bathrooms
- Bedrooms: 3
- Bathrooms: 2
- Full bathrooms: 2
Primary bedroom
- Features: Ceiling Fan(s), En Suite Bathroom, Linen Closet, Walk-In Closet(s)
- Level: First
- Dimensions: 1 x 1
Primary bathroom
- Features: Dual Sinks, En Suite Bathroom, Granite Counters, Jetted Tub, Separate Shower
- Level: First
- Dimensions: 1 x 1
Living room
- Features: Ceiling Fan(s), Fireplace
- Level: First
- Dimensions: 1 x 1
Heating
- Electric
Cooling
- Central Air, Ceiling Fan(s), Electric, Roof Turbine(s)
Appliances
- Included: Dishwasher, Electric Cooktop, Electric Range, Electric Water Heater, Disposal, Microwave, Refrigerator
- Laundry: Washer Hookup, Electric Dryer Hookup, Laundry in Utility Room
Features
- Decorative/Designer Lighting Fixtures, Eat-in Kitchen, Granite Counters, High Speed Internet, Kitchen Island, Open Floorplan, Smart Home, Cable TV, Walk-In Closet(s), Wired for Sound
- Flooring: Luxury Vinyl Plank
- Windows: Window Coverings
- Has basement: No
- Number of fireplaces: 1
- Fireplace features: Living Room, Masonry, Wood Burning
Interior area
- Total interior livable area: 1,906 sqft
Property
Parking
- Total spaces: 2
- Parking features: Concrete, Driveway, Garage, Garage Door Opener, Kitchen Level, Garage Faces Side
- Attached garage spaces: 2
- Has uncovered spaces: Yes
Features
- Levels: One
- Stories: 1
- Patio & porch: Covered
- Exterior features: Lighting, Private Yard, Rain Gutters, Storage
- Pool features: None, Community
- Fencing: Full,Wood
Lot
- Size: 0.28 Acres
Details
- Additional structures: Shed(s)
- Parcel number: 120779
Construction
Type & style
- Home type: SingleFamily
- Architectural style: Detached
- Property subtype: Single Family Residence
Materials
- Brick
- Foundation: Slab
- Roof: Composition
Condition
- Year built: 1979
Utilities & green energy
- Sewer: Public Sewer
- Water: Public
- Utilities for property: Sewer Available, Separate Meters, Water Available, Cable Available
Community & HOA
Community
- Features: Clubhouse, Fishing, Playground, Pool
- Security: Smoke Detector(s)
- Subdivision: Country Place Sub
HOA
- Has HOA: Yes
- Services included: All Facilities, Association Management
- HOA fee: $212 annually
- HOA name: Country Place HOA
- HOA phone: 318-111-1111
Location
- Region: Haughton
Financial & listing details
- Tax assessed value: $205,233
- Annual tax amount: $1,934
- Date on market: 1/8/2025
- Cumulative days on market: 3 days
- Exclusions: Patio furniture, barstools, all personal contents in garage and in shed.
Price history
| Date | Event | Price |
|---|---|---|
| 2/21/2025 | Sold | -- |
Source: NTREIS #20812426 Report a problem | ||
| 2/15/2025 | Pending sale | $251,000$132/sqft |
Source: NTREIS #20812426 Report a problem | ||
| 1/11/2025 | Contingent | $251,000$132/sqft |
Source: NTREIS #20812426 Report a problem | ||
| 1/8/2025 | Listed for sale | $251,000$132/sqft |
Source: NTREIS #20812426 Report a problem | ||
| 10/30/2018 | Sold | -- |
Source: Public Record Report a problem | ||
Public tax history
| Year | Property taxes | Tax assessment |
|---|---|---|
| 2025 | $1,519 -28.8% | $20,523 +10.9% |
| 2024 | $2,133 +10.3% | $18,498 +19.3% |
| 2023 | $1,934 +0.5% | $15,510 |
| 2022 | $1,924 | $15,510 |
| 2021 | $1,924 | $15,510 |
| 2020 | $1,924 +100.3% | $15,510 +106.8% |
| 2019 | $960 -0.1% | $7,500 |
| 2018 | $961 -46.7% | $7,500 -47.7% |
| 2017 | $1,805 +107.8% | $14,340 |
| 2016 | $868 +2.6% | $14,340 -1.6% |
| 2015 | $846 | $14,570 |
| 2014 | $846 +4.3% | $14,570 |
| 2013 | $812 | $14,570 |
| 2012 | $812 +7% | $14,570 +2.8% |
| 2011 | $759 | $14,180 |
| 2010 | $759 | $14,180 |
Find assessor info on the county website
Neighborhood: 71037
Nearby homes
- $--4 bd2 ba1.6k sqft101 Deerwood Ln, Haughton, LA 71037Sold
- $257,5004 bd2 ba1.9k sqft105 Deerwood Ln, Haughton, LA 71037Off Market
- $263,5004 bd2 ba2k sqft220 Deerwood Ln, Haughton, LA 71037Off Market

- $250,2003 bd2 ba1.6k sqft221 Glendale Ln, Haughton, LA 71037Off Market
- $218,2003 bd2 ba1.5k sqft218 Deerwood Ln, Haughton, LA 71037Off Market
- $243,1003 bd2 ba1.7k sqft219 Glendale Ln, Haughton, LA 71037Off Market
- $2,0003 bd2 ba1.8k sqft108 Deerwood Ln, Haughton, LA 71037For Rent
- $242,8003 bd2 ba1.7k sqft106 Deerwood Ln, Haughton, LA 71037Off Market
Nearby schools
GreatSchools rating
- 6/10Platt Elementary SchoolGrades: 2-3Distance: 2.3 mi
- 7/10Haughton Middle SchoolGrades: 6-8Distance: 6.5 mi
- 7/10Haughton High SchoolGrades: 8-12Distance: 8.1 mi
Schools provided by the listing agent
- Elementary: Bossier ISD schools
- Middle: Bossier ISD schools
- High: Bossier ISD schools
- District: Bossier PSB
Source: NTREIS. This data may not be complete. We recommend contacting the local school district to confirm school assignments for this home.
Sell for more on Zillow
Get a Zillow Showcase℠ listing at no additional cost and you could sell for .
$258,000
2% more
+$5,160
With Zillow Showcase(estimated)
$263,160
- Louisiana
- Bossier Parish
- Haughton
- 71037
- 103 Deerwood Ln
Nearby cities
Nearby zip codes
Other Haughton Topics
