Located on 1.378 acres at the end of a private street, this property is as spacious and private as you can get while still accessing city services. With three bedrooms and a full bath upstairs, and a nonconforming room, 3/4 bath and family room downstairs, the interior is almost as spacious as the yard. Tons of storage, a sunroom, private well (in addition to city water) fenced back yard, garden sheds, AMAZING tree fort, and an acre +/- building ready side lot round out the unique features of this well kept property. The mature trees and private location make this one of the prettiest spots in town. Interior pictures available upon request. Call or text today, and make an appointment to see YOUR next new home!
Sold
Price Unknown
103 Dena St, Plentywood, MT 59254
3beds
2,496sqft
Single Family Residence
Built in 1968
1.38 Acres Lot
$263,600 Zestimate®
$--/sqft
$1,779 Estimated rent
Home value
$263,600
$248,000 - $282,000
$1,779/mo
Zestimate® history
Owner options
List your home for rent
$1,779/mo
Rent Zestimate®
Find your next renter with Zillow Rental Manager. Plus, with online applications, you can quickly screen prospective tenants – for free.
$1,779/mo
Rent Zestimate®
Refinance and save
Refinancing to a lower rate could help reduce your monthly payments and save thousands over the life of the loan.
Explore your selling options
Work with a Zillow partner agent
Leverage their expertise and Zillow's premium Showcase listings to get your home seen by more buyers.
Get startedList with your own agent
Get your home in front of millions of buyers by listing it on Zillow.
Learn how to do itSell it yourself
Take full control of how buyers see your home on Zillow by listing For Sale by Owner (FSBO).
List your homeWhat's special
Amazing tree fortMature treesGarden shedsPrivate wellTons of storagePrivate location
Zillow last checked:
Listing updated:
Listed by:
Laurel M Clawson 406-895-2569,
Basin Brokers Realtors
Bought with:
Laurel M Clawson, RRE-RBS-LIC-54769
Basin Brokers Realtors
Source: Great North MLS,MLS#: 4008481
Facts & features
Interior
Bedrooms & bathrooms
- Bedrooms: 3
- Bathrooms: 2
- Full bathrooms: 1
- 3/4 bathrooms: 1
Heating
- Forced Air, Propane
Cooling
- Ceiling Fan(s), Wall/Window Unit(s)
Appliances
- Included: Dishwasher, Dryer, Electric Range, Refrigerator, Washer, Water Softener
Features
- Ceiling Fan(s), High Speed Internet, Main Floor Bedroom
- Flooring: Vinyl, Carpet, Linoleum
- Windows: Window Treatments
- Basement: Concrete,Finished,Full,Interior Entry,Storage Space
- Has fireplace: No
Interior area
- Total structure area: 2,496
- Total interior livable area: 2,496 sqft
- Finished area above ground: 1,248
- Finished area below ground: 1,248
Property
Parking
- Total spaces: 2
- Parking features: Deeded, Direct Access, Garage Door Opener, Unpaved, Garage Faces Front, Driveway, Additional Parking, Attached
- Attached garage spaces: 2
Features
- Levels: Two
- Stories: 2
- Exterior features: Storage, Rain Gutters, Private Yard, Private Entrance, Dog Run, Fire Pit
- Fencing: Wood,Back Yard
Lot
- Size: 1.38 Acres
- Dimensions: 200' x 300'
- Features: Cul-De-Sac, Landscaped, Level, Lot - Owned
Details
- Additional structures: Shed(s)
- Parcel number: 0000421300
Construction
Type & style
- Home type: SingleFamily
- Architectural style: Ranch
- Property subtype: Single Family Residence
Materials
- Masonite
- Foundation: Concrete Perimeter
- Roof: Shingle
Condition
- New construction: No
- Year built: 1968
Utilities & green energy
- Gas: Propane Tank Owned
- Sewer: Public Sewer
- Water: Well, Public
- Utilities for property: Sewer Connected, Phone Available, Water Connected, Propane, Trash Pickup - Public, Electricity Connected, Fiber Optic Connected
Community & HOA
HOA
- Services included: None
Location
- Region: Plentywood
Financial & listing details
- Tax assessed value: $221,311
- Annual tax amount: $1,234
- Date on market: 7/2/2023
- Listing terms: VA Loan,USDA Loan,Cash,Conventional,FHA
- Electric utility on property: Yes
- Road surface type: Gravel
Price history
| Date | Event | Price |
|---|---|---|
| 9/5/2023 | Sold | -- |
Source: Great North MLS #4008481 Report a problem | ||
| 7/6/2023 | Pending sale | $230,000$92/sqft |
Source: Great North MLS #4008481 Report a problem | ||
| 7/2/2023 | Listed for sale | $230,000$92/sqft |
Source: Great North MLS #4008481 Report a problem | ||
Public tax history
| Year | Property taxes | Tax assessment |
|---|---|---|
| 2025 | $1,709 -28.1% | $221,311 +15.3% |
| 2024 | $2,376 +10.1% | $191,900 +6.4% |
| 2023 | $2,157 -8.9% | $180,300 -8.2% |
| 2022 | $2,368 +1.8% | $196,300 |
| 2021 | $2,326 +11.1% | $196,300 +9.7% |
| 2020 | $2,094 +5.5% | $178,900 |
| 2019 | $1,984 -6% | $178,900 -1.6% |
| 2018 | $2,111 +8.1% | $181,721 -0.2% |
| 2017 | $1,952 +23.1% | $182,071 +15.7% |
| 2016 | $1,585 | $157,400 |
| 2015 | $1,585 +71.8% | $157,400 +210.8% |
| 2014 | $923 -12.9% | $50,637 +1.6% |
| 2013 | $1,060 +4% | $49,827 +1.9% |
| 2012 | $1,019 | $48,900 |
| 2011 | -- | -- |
| 2010 | -- | -- |
| 2009 | -- | -- |
| 2008 | -- | $70,900 |
| 2007 | -- | $70,900 |
| 2006 | -- | $70,900 |
| 2005 | -- | $70,900 |
| 2004 | -- | $70,900 |
| 2003 | -- | $70,900 -5.8% |
| 2002 | -- | $75,300 |
| 2000 | -- | $75,300 |
Find assessor info on the county website
Neighborhood: 59254
Nearby homes
- $246,3004 bd2 ba2.1k sqft713 Douglas Ave, Plentywood, MT 59254Off Market
- $178,5002 bd1 ba1.2k sqft719 Douglas Ave, Plentywood, MT 59254Off Market
- $340,4005 bd2 ba2.3k sqft709 Douglas Ave, Plentywood, MT 59254Off Market
- $230,4464 bd2 ba2.9k sqft710 Douglas Ave, Plentywood, MT 59254Off Market
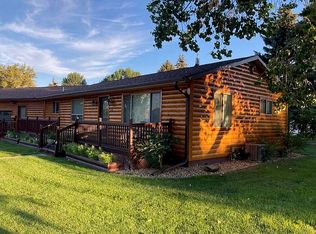
- $202,2003 bd1 ba1.4k sqft721 Douglas Ave, Plentywood, MT 59254Off Market
- $241,9003 bd2 ba2.4k sqft716 Douglas Ave, Plentywood, MT 59254Off Market
- $353,1004 bd1 ba1.6k sqft209 Robert St, Plentywood, MT 59254Off Market
- $272,8005 bd4 ba1.6k sqft118 Lavalley St, Plentywood, MT 59254Off Market
Nearby schools
GreatSchools rating
- 4/10Plentywood SchoolGrades: PK-6Distance: 0.6 mi
- 7/10Plentywood 7-8Grades: 7-8Distance: 0.6 mi
- 8/10Plentywood High SchoolGrades: 9-12Distance: 0.6 mi
- Montana
- Sheridan County
- Plentywood
- 59254
- 103 Dena St
Nearby cities
Nearby zip codes
Other Plentywood Topics
