Skip main navigation
Sold for $259,900
  • $259,900

    103 Denn Pl, Wilmington, DE 19804

    2beds
    1,064sqft
    Single Family Residence
    Built in 1944
    3,920 Square Feet Lot
    $260,000 Zestimate®
    $244/sqft
    $1,879 Estimated rent

    Home value

    $260,000

    $239,000 - $283,000

    $1,879/mo

    Zestimate® history
    Loading
    Loading...

    Owner options

    List your home for rent

    $1,879/mo

    Rent Zestimate®

    Find your next renter with Zillow Rental Manager. Plus, with online applications, you can quickly screen prospective tenants – for free.

    Learn more

    $1,879/mo

    Rent Zestimate®

    Refinance and save

    $1,562/mo

    Est. payment

    Refinancing to a lower rate could help reduce your monthly payments and save thousands over the life of the loan.

    See today's rates

    $1,562/mo

    Est. payment

    Explore your selling options

    Work with a Zillow partner agent

    Leverage their expertise and Zillow's premium Showcase listings to get your home seen by more buyers.

    Get started

    List with your own agent

    Get your home in front of millions of buyers by listing it on Zillow.

    Learn how to do it

    Sell it yourself

    Take full control of how buyers see your home on Zillow by listing For Sale by Owner (FSBO).

    List your home

    What's special

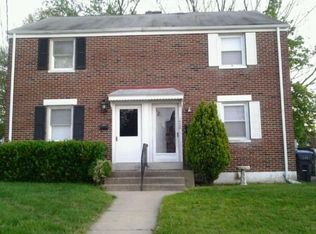
    Beautifully refinished hardwoodsAll brick twinAll new lighting fixturesNew lvp floorQuartz countertopsNew kitchenAdded pantry cabinet
    Beautiful All Brick Twin in Desirable Community of Pleasant Hills. Thoroughly and Thoughtfully Rehabbed, Upgraded and Restored. Quite literally everything in this home has been updated, upgraded and or replaced. Enjoy New High Efficiency Heat and A/C, New Electric Service/Panel Box, Switches, Outlets w/all New Lighting Fixtures. Further Improvements include New Kitchen, Premium Cabinets w/soft closed doors, drawers, Added Pantry Cabinet, Quartz Counter Tops, New SS self Cleaning Gas Range, Dishwasher. Updated SS Refrigerator w/thru-the-door Ice, Water plus New LVP Floor. New, Full Bath, Fixtures, Lighting and Floor...but we did save the Tub but added a new surround, faucet and shower. All new premium w to w carpet/pad upstairs and beautifully refinished Hardwoods. Recessed Lighting added in LR-DR-KIT. Windows Updated throughout w/insulated glass + New Front Grids. Basement partially finished w/functioning French drain and sump pump added by previous owner. Paneled walls restored + Concrete Block scraped, cleaned and sealed w/Insulation Blanket installed to improve energy efficiency. Basement Powder Room updated w/new fixtures/sink/vanity and lighting. Roof updated w/25 years shingles by previous owner approximately 2015. Terrific Attic Space for Extra Storage w/pull down stairs. All New Front, Rear Doors and Landscaping + a newly added 12 X 10 Composite Rear Deck w/Steps to grade (under construction). Long Drive w/2 Off street parking spaces

    Zillow last checked:

    Listing updated:

    Listed by:

    Jack Teague 302-547-6598,

    Patterson-Schwartz-Newark

    Bought with:

    Lisa Marie, RS-0018248

    RE/MAX Advantage Realty

    Source: Bright MLS,MLS#: DENC2102990MLS Logo

    Facts & features

    Interior

    Bedrooms & bathrooms
    • Bedrooms: 2
    • Bathrooms: 2
    • Full bathrooms: 1
    • 1/2 bathrooms: 1
    Basement
    • Area: 200
    Heating
    • Forced Air, Natural Gas
    Cooling
    • Central Air, Electric
    Appliances
    • Included: Microwave, Built-In Range, Dishwasher, Dryer, Freezer, Self Cleaning Oven, Oven/Range - Gas, Refrigerator, Stainless Steel Appliance(s), Washer, Water Heater, Gas Water Heater
    Features
    • Attic, Ceiling Fan(s), Pantry, Recessed Lighting, Upgraded Countertops
    • Flooring: Luxury Vinyl, Carpet, Hardwood, Wood
    • Windows: Double Hung, Double Pane Windows, Insulated Windows, Replacement
    • Basement: Drainage System,Full,Partially Finished,Sump Pump,Water Proofing System
    • Has fireplace: No
    Interior area
    • Total structure area: 1,064
    • Total interior livable area: 1,064 sqft
    • Finished area above ground: 864
    • Finished area below ground: 200

    Property

    Parking
    • Total spaces: 2
    • Parking features: Paved, Off Street
    Accessibility
    • Accessibility features: None
    Features
    • Levels: Two
    • Stories: 2
    • Patio & porch: Deck
    • Exterior features: Awning(s), Sidewalks, Street Lights
    • Pool features: None
    • Fencing: Chain Link
    Lot
    • Size: 3,920 sqft
    • Dimensions: 38 x 100
    Details
    • Additional structures: Above Grade, Below Grade, Outbuilding
    • Parcel number: 0704620192
    • Zoning: NCSD - UDC
    • Special conditions: Standard

    Construction

    Type & style
    • Home type: SingleFamily
    • Architectural style: Colonial
    • Property subtype: Single Family Residence
    • Attached to another structure: Yes
    Materials
    • Brick
    • Foundation: Block
    • Roof: Architectural Shingle,Asphalt
    Condition
    • Excellent
    • New construction: No
    • Year built: 1944
    • Major remodel year: 2026

    Utilities & green energy

    • Electric: 150 Amps, 220 Volts, Circuit Breakers
    • Sewer: Public Sewer
    • Water: Public
    • Utilities for property: Cable Available

    Community & neighborhood

    Location
    • Region: Wilmington
    • Subdivision: Pleasant Hills

    Other

    Other facts
    • Listing agreement: Exclusive Right To Sell
    • Listing terms: Cash,Conventional,FHA,VA Loan
    • Ownership: Fee Simple

    Price history

    DateEventPrice
    6/26/2026Sold$259,900$244/sqft
    Source: Bright MLS #DENC2102990 Report a problem
    6/5/2026Pending sale$259,900$244/sqft
    Source: Patterson Schwartz #DENC2102990 Report a problem
    5/21/2026Contingent$259,900$244/sqft
    Source: Patterson Schwartz #DENC2102990 Report a problem
    5/15/2026Listed for sale$259,900+52.9%$244/sqft
    Source: Bright MLS #DENC2102990 Report a problem
    1/23/2026Sold$170,000-5.6%$160/sqft
    Source: Bright MLS #DENC2094484 Report a problem
    12/23/2025Pending sale$180,000$169/sqft
    Source: Bright MLS #DENC2094484 Report a problem
    12/12/2025Listed for sale$180,000$169/sqft
    Source: Bright MLS #DENC2094484 Report a problem

    Public tax history

    YearProperty taxesTax assessment
    2025-- $204,200 +444.5%
    2024$1,390 +13.4%$37,500
    2023$1,226 -1.2%$37,500
    2022$1,241 +0%$37,500
    2021$1,241 -0.3%$37,500
    2020$1,245 +0.2%$37,500
    2019$1,243 +3.2%$37,500
    2017$1,204 +4.8%$37,500
    2016$1,149 $37,500
    2015$1,149 +6.6%$37,500
    2014$1,078 $37,500
    2013-- $37,500
    2012-- $37,500
    2011-- $37,500
    2010-- $37,500
    2009-- $37,500
    2008-- $37,500
    2007-- $37,500
    2006-- $37,500
    2005-- $37,500
    2004-- $37,500
    2003-- $37,500
    2002-- $37,500
    2001-- $37,500

    Find assessor info on the county website

    Neighborhood: 19804

    Nearby schools

    GreatSchools rating
    Schools provided by the listing agent
    • District: Red Clay Consolidated

    Source: Bright MLS. This data may not be complete. We recommend contacting the local school district to confirm school assignments for this home.

    Get a cash offer in 3 minutes
    Find out how much your home could sell for in as little as 3 minutes with a no-obligation cash offer.
    Estimated market value
    $260,000
    Get a cash offer in 3 minutes
    Find out how much your home could sell for in as little as 3 minutes with a no-obligation cash offer.
    Estimated market value
    $260,000