Skip main navigation
Closed
  • $375,000

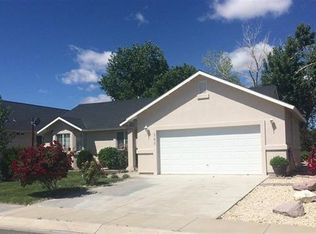
    103 Desert Lakes Dr, Fernley, NV 89408

    3beds
    2,018sqft
    Single Family Residence
    Built in 2005
    6,969.6 Square Feet Lot
    $370,300 Zestimate®
    $186/sqft
    $2,451 Estimated rent

    Home value

    $370,300

    $330,000 - $415,000

    $2,451/mo

    Zestimate® history
    Loading
    Loading...

    Owner options

    List your home for rent

    $2,451/mo

    Rent Zestimate®

    Find your next renter with Zillow Rental Manager. Plus, with online applications, you can quickly screen prospective tenants – for free.

    Learn more

    $2,451/mo

    Rent Zestimate®

    Refinance and save

    $2,283/mo

    Est. payment

    Refinancing to a lower rate could help reduce your monthly payments and save thousands over the life of the loan.

    See today's rates

    $2,283/mo

    Est. payment

    Explore your selling options

    Work with a Zillow partner agent

    Leverage their expertise and Zillow's premium Showcase listings to get your home seen by more buyers.

    Get started

    List with your own agent

    Get your home in front of millions of buyers by listing it on Zillow.

    Learn how to do it

    Sell it yourself

    Take full control of how buyers see your home on Zillow by listing For Sale by Owner (FSBO).

    List your home

    What's special

    Sunset-ready backyardPrimary suiteFormal diningEvening bbqsOpen-concept living spaceSeparate showerSplit-bedroom layout
    Opportunity for INSTANT sweat EQUITY. Priced below market value. A little TLC with fresh paint will breathe new life into this home. Make it truly yours by choosing a color palette that welcomes and calms you the moment you walk through the door. This well-laid-out single-story home located in a golf course community offers strong bones and a spacious floor plan. This property could be a blank canvas for your vision. It will shine with a fresh coat of paint, making it perfect for buyers looking to customize and build equity. Enjoy the open-concept living space with formal dining, ideal for entertaining or everyday living. The split-bedroom design provides privacy, with the primary suite offering a jetted soaking tub, separate shower, and walk-in closet. Plus brand-new carpet throughout! Step outside to a west-facing backyard, perfect for sunsets, BBQs, or relaxing after a day on the greens. Included with accepted offer: • 1-Year Home Warranty

    Zillow last checked:

    Listing updated:

    Listed by:

    Melissa Cruz S.175242 775-848-6541,

    Allison James Estates & Homes

    Bought with:

    Kaila Bailey, S.181456

    RE/MAX Professionals-Reno

    Source: NNRMLS,MLS#: 250003938MLS Logo

    Facts & features

    Interior

    Bedrooms & bathrooms
    • Bedrooms: 3
    • Bathrooms: 2
    • Full bathrooms: 2
    Heating
    • Electric, Forced Air
    Cooling
    • Central Air, Electric, Refrigerated
    Appliances
    • Included: Dishwasher, Disposal, Gas Range, Microwave
    • Laundry: Laundry Area, Laundry Room
    Features
    • High Ceilings
    • Flooring: Carpet, Ceramic Tile, Wood
    • Windows: Blinds, Double Pane Windows
    • Has fireplace: No
    Interior area
    • Total structure area: 2,018
    • Total interior livable area: 2,018 sqft

    Property

    Parking
    • Total spaces: 2
    • Parking features: Attached, Garage, Garage Door Opener
    • Attached garage spaces: 2
    Features
    • Stories: 1
    • Patio & porch: Patio
    • Exterior features: None
    • Fencing: Back Yard
    • Has view: Yes
    • View description: Golf Course, Mountain(s)
    Lot
    • Size: 6,969 sqft
    • Features: Landscaped, Level, On Golf Course, Sprinklers In Front
    Details
    • Additional structures: None
    • Parcel number: 02053122
    • Zoning: SF6

    Construction

    Type & style
    • Home type: SingleFamily
    • Property subtype: Single Family Residence
    Materials
    • Stucco
    • Foundation: Crawl Space
    • Roof: Composition,Shingle
    Condition
    • New construction: No
    • Year built: 2005

    Utilities & green energy

    • Sewer: Public Sewer
    • Water: Public
    • Utilities for property: Cable Available, Electricity Available, Internet Available, Natural Gas Available, Phone Available, Sewer Available, Cellular Coverage

    Community & neighborhood

    Security
    • Security features: Smoke Detector(s)
    Location
    • Region: Fernley
    • Subdivision: Desert Lakes

    HOA & financial

    HOA
    • Has HOA: Yes
    • HOA fee: $100 annually
    • Amenities included: None
    • Association name: Equus Management

    Other

    Other facts
    • Listing terms: 1031 Exchange,Cash,Conventional,FHA,VA Loan

    Price history

    DateEventPrice
    10/20/2025Sold$375,000-5.8%$186/sqft
    Source: NNRMLS #250003938 Report a problem
    9/9/2025Contingent$398,000$197/sqft
    Source: NNRMLS #250003938 Report a problem
    8/2/2025Listed for sale$398,000$197/sqft
    Source: NNRMLS #250003938 Report a problem
    7/28/2025Contingent$398,000$197/sqft
    Source: NNRMLS #250003938 Report a problem
    7/20/2025Price change$398,000-0.5%$197/sqft
    Source: NNRMLS #250053349 Report a problem
    6/26/2025Price change$399,999-3.4%$198/sqft
    Source: NNRMLS #250003938 Report a problem
    5/13/2025Listed for sale$414,000+314%$205/sqft
    Source: NNRMLS #250003938 Report a problem
    6/6/2005Sold$100,000$50/sqft
    Source: Public Record Report a problem

    Public tax history

    YearProperty taxesTax assessment
    2025$2,477 +2.2%$127,197 -0.2%
    2024$2,424 +4.2%$127,411 +4%
    2023$2,327 +1.4%$122,508 +4.8%
    2022$2,295 $116,918 +6.4%
    2021-- $109,863 +3%
    2020$2,236 $106,628 +17.9%
    2019$2,236 +1.7%$90,410 +10%
    2018$2,199 +2.3%$82,207 +12.5%
    2017$2,150 +0.8%$73,042 +15%
    2016$2,133 +8.4%$63,517 +19.7%
    2015$1,968 +2.4%$53,065 +25.4%
    2014$1,921 $42,328 -7.6%
    2013-- $45,795
    2012-- $45,795 -3.9%
    2011-- $47,641 +9.9%
    2010-- $43,363 -43.9%
    2009-- $77,285 -15.6%
    2008-- $91,569 +1.3%
    2007-- $90,392 +434.9%
    2006-- $16,900 +48.5%
    2004-- $11,380

    Find assessor info on the county website

    Neighborhood: 89408

    Nearby schools

    GreatSchools rating
    Schools provided by the listing agent
    • Elementary: East Valley
    • Middle: Silverland
    • High: Fernley

    Source: NNRMLS. This data may not be complete. We recommend contacting the local school district to confirm school assignments for this home.

    Get a cash offer in 3 minutes
    Find out how much your home could sell for in as little as 3 minutes with a no-obligation cash offer.
    Estimated market value
    $370,300
    Get a cash offer in 3 minutes
    Find out how much your home could sell for in as little as 3 minutes with a no-obligation cash offer.
    Estimated market value
    $370,300