Skip main navigation
Sold for $446,500
  • $446,500

    103 Devon Ln, Hainesport, NJ 08036

    2beds
    1,850sqft
    Single Family Residence
    Built in 2003
    5,602 Square Feet Lot
    $520,600 Zestimate®
    $241/sqft
    $3,403 Estimated rent

    Home value

    $520,600

    $495,000 - $547,000

    $3,403/mo

    Zestimate® history
    Loading
    Loading...

    Owner options

    List your home for rent

    $3,403/mo

    Rent Zestimate®

    Find your next renter with Zillow Rental Manager. Plus, with online applications, you can quickly screen prospective tenants – for free.

    Learn more

    $3,403/mo

    Rent Zestimate®

    Refinance and save

    $3,262/mo

    Est. payment

    Refinancing to a lower rate could help reduce your monthly payments and save thousands over the life of the loan.

    See today's rates

    $3,262/mo

    Est. payment

    Explore your selling options

    Work with a Zillow partner agent

    Leverage their expertise and Zillow's premium Showcase listings to get your home seen by more buyers.

    Get started

    List with your own agent

    Get your home in front of millions of buyers by listing it on Zillow.

    Learn how to do it

    Sell it yourself

    Take full control of how buyers see your home on Zillow by listing For Sale by Owner (FSBO).

    List your home

    What's special

    Center islandLarge windowsUpgraded flooringStorage closetLaundry roomNewer flooringBeautiful garden window
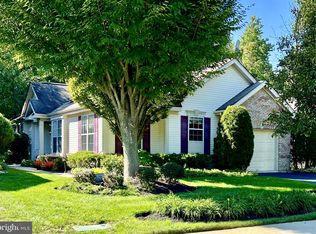
    Welcome Home to one of South Jersey’s Premier 55+ communities – The Glen at Masons Creek! This home’s entrance sparkles with professionally landscaped beds that include a dwarf Japanese Maple tree, white azaleas, butterfly bushes, rhododendron and an Oregon Grape Holly Bush. As you turn the new Baldwin front door handle, the excitement to see what layout and amenities await on the other side grows. This gorgeous Devon Model is one of the builder’s “model” homes. As you walk in, the formal living room and dining room offer gracious space for entertaining family and friends. The upgraded flooring and the extensive trim work look beautiful. These rooms are surrounded by large windows allowing for a bright atmosphere. Right around the bend is a spacious coat and storage closet and a butler’s corner that can be used for a coffee bar, wine set-up or food area. The cheerful kitchen has ceramic tile flooring, white kitchen cabinets with a center island and all newer appliances. The kitchen features an oversized pantry and beautiful garden window over the kitchen sink for plants, outside viewing, and extra light. The laundry room is right off the kitchen and leads to the drywalled and painted 2 car garage. There is also a half bath in the garage and a side service door that were originally installed by the builder for the model home. The family room is straight off the kitchen and allows for plenty of seating and a large wall television. Through this room there is a screened-in porch that was a “bonus” upgrade when building. It is a great place to sit and relax with either coffee or drinks while overlooking the adjacent beautiful woodlands. The master bedroom has been modernized with newer flooring and a new master en-suite with a large walk-in shower. This room has a vaulted ceiling, arch window and tall, picturesque windows overlooking the private yard. The first floor also offers a charming half bath for your guests. The second floor features a beautiful sun-drenched loft and a second bathroom, which are separated by a hallway and full bathroom. The loft is ideal for a home office, a play area, extra storage, or a great private guest area. 103 Devon Lane is located across from the community pool, tennis courts and clubhouse. There is plenty of parking as well. The HOA dues are just under $150 per month, which includes lawn care, snow removal and much more! This home comes with a Weichert Premier One Year Home Warranty for piece of mind as part of Weichert Premier's elevated services. The community is located right off Route 38 with plenty of nearby shopping, restaurants, and health centers. You don’t want to let this home get away. Call for your exclusive tour today!

    Zillow last checked:

    Listing updated:

    Listed by:

    Susan Ambrose 856-220-0404,

    Weichert Realtors - Moorestown,

    Co-Listing Agent: Donna M Glenning 856-986-3368,

    Weichert Realtors - Moorestown

    Bought with:

    Kristi Kaelin, 1433309

    Coldwell Banker Realty

    Source: Bright MLS,MLS#: NJBL2049662MLS Logo

    Facts & features

    Interior

    Bedrooms & bathrooms
    • Bedrooms: 2
    • Bathrooms: 4
    • Full bathrooms: 2
    • 1/2 bathrooms: 2
    • Main level bathrooms: 3
    • Main level bedrooms: 1
    Basement
    • Area: 0
    Heating
    • Central, Natural Gas
    Cooling
    • Central Air, Natural Gas
    Appliances
    • Included: Water Heater
    • Laundry: Main Level
    Features
    • Butlers Pantry, Ceiling Fan(s), Chair Railings, Combination Dining/Living, Crown Molding, Open Floorplan, Eat-in Kitchen, Pantry, Recessed Lighting, Wainscotting, Walk-In Closet(s), Other, Dry Wall
    • Flooring: Ceramic Tile, Carpet, Luxury Vinyl
    • Windows: Window Treatments
    • Has basement: No
    • Has fireplace: No
    Interior area
    • Total structure area: 1,850
    • Total interior livable area: 1,850 sqft
    • Finished area above ground: 1,850
    • Finished area below ground: 0

    Property

    Parking
    • Total spaces: 4
    • Parking features: Garage Faces Front, Inside Entrance, Oversized, Other, Asphalt, Attached, Driveway, On Street
    • Attached garage spaces: 2
    • Uncovered spaces: 2
    Accessibility
    • Accessibility features: Other
    Features
    • Levels: Two
    • Stories: 2
    • Patio & porch: Enclosed, Porch, Roof, Screened
    • Exterior features: Extensive Hardscape, Play Area, Sidewalks, Street Lights, Underground Lawn Sprinkler
    • Pool features: Community
    Lot
    • Size: 5,602 sqft
    • Dimensions: 50.00 x 112.00
    Details
    • Additional structures: Above Grade, Below Grade
    • Parcel number: 1600101 0600097
    • Zoning: RESIDENTIAL
    • Special conditions: Standard

    Construction

    Type & style
    • Home type: SingleFamily
    • Architectural style: Cape Cod,Ranch/Rambler
    • Property subtype: Single Family Residence
    Materials
    • Vinyl Siding
    • Foundation: Slab
    • Roof: Shingle
    Condition
    • Excellent
    • New construction: No
    • Year built: 2003
    Details
    • Builder model: Devon

    Utilities & green energy

    • Sewer: No Septic System
    • Water: Public
    • Utilities for property: Cable Available, Natural Gas Available, Phone Available, Water Available

    Community & neighborhood

    Security
    • Security features: Fire Sprinkler System
    Community
    • Community features: Pool
    Senior living
    • Senior community: Yes
    Location
    • Region: Hainesport
    • Subdivision: Glen At Masons Cre
    • Municipality: HAINESPORT TWP

    HOA & financial

    HOA
    • Has HOA: Yes
    • HOA fee: $144 monthly
    • Amenities included: Clubhouse, Common Grounds, Fitness Center, Game Room, Meeting Room, Party Room, Pool, Recreation Facilities, Shuffleboard Court, Tennis Court(s)
    • Services included: Common Area Maintenance, Maintenance Grounds, Recreation Facility, Pool(s), Snow Removal, Trash
    • Association name: PREMIER MANAGEMENT ASSOCIATES

    Other

    Other facts
    • Listing agreement: Exclusive Right To Sell
    • Listing terms: Cash,Conventional
    • Ownership: Fee Simple

    Price history

    DateEventPrice
    8/28/2023Sold$446,500-0.8%$241/sqft
    Source: Bright MLS #NJBL2049662 Report a problem
    7/22/2023Pending sale$449,900$243/sqft
    Source: Weichert Pro #NJBL2049662 Report a problem
    7/21/2023Contingent$449,900$243/sqft
    Source: Bright MLS #NJBL2049662 Report a problem
    7/13/2023Listed for sale$449,900+55.9%$243/sqft
    Source: Bright MLS #NJBL2049662 Report a problem
    10/28/2003Sold$288,565+20.4%$156/sqft
    Source: Public Record Report a problem
    8/15/2000Sold$239,730$130/sqft
    Source: Public Record Report a problem

    Public tax history

    YearProperty taxesTax assessment
    2025$6,833 +4.4%$256,400
    2024$6,546 $256,400
    2023-- $256,400
    2022$6,423 $256,400
    2021$6,423 +2.4%$256,400
    2020$6,274 +2.9%$256,400
    2019$6,095 +1.1%$256,400
    2018$6,028 +2.2%$256,400
    2017$5,897 +2.2%$256,400
    2016$5,769 +5.8%$256,400
    2015$5,454 +2.5%$256,400
    2014$5,323 -23.3%$256,400
    2013$6,938 -0.5%$256,400 +30.5%
    2012$6,972 +1.8%$196,500
    2011$6,850 +0.7%$196,500
    2010$6,801 +2.1%$196,500
    2009$6,661 -0.6%$196,500
    2008$6,701 +4.8%$196,500
    2007$6,396 +4.9%$196,500
    2006$6,097 +5.3%$196,500
    2005$5,789 +6.8%$196,500
    2004$5,421 $196,500

    Find assessor info on the county website

    Neighborhood: 08036

    Nearby schools

    GreatSchools rating
    Schools provided by the listing agent
    • District: Hainesport Township Public Schools

    Source: Bright MLS. This data may not be complete. We recommend contacting the local school district to confirm school assignments for this home.

    Get a cash offer in 3 minutes
    Find out how much your home could sell for in as little as 3 minutes with a no-obligation cash offer.
    Estimated market value
    $520,600
    Get a cash offer in 3 minutes
    Find out how much your home could sell for in as little as 3 minutes with a no-obligation cash offer.
    Estimated market value
    $520,600