Offering 3 bedrooms, 2 updated bathrooms, and approximately 1,100 sq. ft. of comfortable living space, this home features an inviting open-concept layout that's perfect for everyday living and entertaining. The updated kitchen boasts rich dark cabinetry, granite countertops, stainless steel appliances, and a convenient breakfast bar that opens to the living room. Durable wood-style flooring flows through the main living areas, while the bedrooms offer comfortable carpeting. Large windows fill the home with natural light, creating a bright and welcoming atmosphere. Both bathrooms have been tastefully updated, and the bedrooms provide flexibility for family, guests, or a home office. Step outside to the generous backyard with ample space for entertaining, gardening, pets, or future possibilities. The oversized corner lot offers additional privacy and room to make it your own. Conveniently located near schools, shopping, restaurants, parks, and commuter routes, this move-in ready home is an excellent opportunity for first-time buyers, growing families, or anyone looking for a well-maintained property in a convenient Vallejo location. 6,970 square foot corner lot.
For sale
$465,000
103 Dieninger St, Vallejo, CA 94589
3beds
1,100sqft
Single Family Residence
Built in 1956
6,969 Square Feet Lot
$474,400 Zestimate®
$423/sqft
$-- HOA
What's special
Inviting open-concept layoutStainless steel appliancesGranite countertopsUpdated kitchenRich dark cabinetry
- 6 days |
- 395 |
- 34 |
Zillow last checked:
Listing updated:
Listed by:
Patrick Nagel DRE #01760790 925-895-5324,
Wells & Bennett REALTORS
Source: bridgeMLS/CCAR/Bay East AOR,MLS#: 41141909
Facts & features
Interior
Bedrooms & bathrooms
- Bedrooms: 3
- Bathrooms: 2
- Full bathrooms: 2
Rooms
- Room types: No Additional Rooms
Kitchen
- Features: Stone Counters, Dishwasher, Gas Range/Cooktop, Microwave, Refrigerator
Heating
- Forced Air, Fireplace(s)
Cooling
- Ceiling Fan(s), Central Air
Appliances
- Included: Dishwasher, Gas Range, Microwave, Refrigerator, Dryer, Washer, Gas Water Heater
- Laundry: Dryer, In Garage, Washer
Features
- Sound System
- Flooring: Tile, Vinyl, Carpet
- Basement: Crawl Space
- Number of fireplaces: 1
- Fireplace features: Brick, Living Room
Interior area
- Total structure area: 1,100
- Total interior livable area: 1,100 sqft
Property
Parking
- Total spaces: 2
- Parking features: Attached, Int Access From Garage, Garage Door Opener
- Garage spaces: 2
Features
- Levels: One Story
- Stories: 1
- Exterior features: Back Yard, Dog Run, Front Yard, Garden/Play, Side Yard
- Pool features: None
- Fencing: Fenced
- Has view: Yes
- View description: Other
Lot
- Size: 6,969 Square Feet
- Features: Corner Lot, Level, Back Yard, Front Yard
Details
- Additional structures: Shed(s)
- Parcel number: 0068215080
- Special conditions: Standard
Construction
Type & style
- Home type: SingleFamily
- Architectural style: Ranch
- Property subtype: Single Family Residence
Materials
- Stucco, Wood Siding
- Roof: Shingle
Condition
- Existing
- New construction: No
- Year built: 1956
Utilities & green energy
- Electric: No Solar
- Sewer: Public Sewer
- Water: Public
Green energy
- Energy efficient items: None
Community & HOA
Community
- Security: Security Alarm - Leased, Smoke Detector(s)
HOA
- Has HOA: No
Location
- Region: Vallejo
Financial & listing details
- Price per square foot: $423/sqft
- Tax assessed value: $260,428
- Annual tax amount: $4,198
- Date on market: 7/16/2026
- Listing terms: Cash,Conventional
Estimated market value
$474,400
$451,000 - $498,000
$2,840/mo
Price history
| Date | Event | Price |
|---|---|---|
| 7/16/2026 | Listed for sale | $465,000+111.4%$423/sqft |
Source:  bridgeMLS/CCAR/Bay East AOR #41141909 Report a problem bridgeMLS/CCAR/Bay East AOR #41141909 Report a problem | ||
| 7/10/2015 | Sold | $220,000-9.8%$200/sqft |
Source: Public Record Report a problem | ||
| 6/23/2015 | Pending sale | $244,000$222/sqft |
Source: Eagle Vines Realty #21503297 Report a problem | ||
| 5/15/2015 | Price change | $244,000-0.4%$222/sqft |
Source: Eagle Vines Realty #21503297 Report a problem | ||
| 5/3/2015 | Price change | $245,000+0.4%$223/sqft |
Source: Eagle Vines Realty #21503297 Report a problem | ||
| 4/30/2015 | Price change | $244,000-0.4%$222/sqft |
Source: Eagle Vines Realty #21503297 Report a problem | ||
| 4/28/2015 | Listed for sale | $245,000+157.9%$223/sqft |
Source: Eagle Vines Realty #21503297 Report a problem | ||
| 5/27/2009 | Sold | $95,000+35.9%$86/sqft |
Source: Public Record Report a problem | ||
| 3/29/2009 | Price change | $69,900-48.2%$64/sqft |
Source: foreclosure.com Report a problem | ||
| 1/31/2009 | Price change | $134,900-10%$123/sqft |
Source: foreclosure.com Report a problem | ||
| 1/22/2009 | Listed for sale | $149,900-64.3%$136/sqft |
Source: foreclosure.com Report a problem | ||
| 3/24/2008 | Sold | $420,192+7.7%$382/sqft |
Source: Public Record Report a problem | ||
| 11/16/2006 | Sold | $390,000+566.7%$355/sqft |
Source: Public Record Report a problem | ||
| 2/24/1999 | Sold | $58,500-0.8%$53/sqft |
Source: Public Record Report a problem | ||
| 11/6/1998 | Sold | $59,000-31%$54/sqft |
Source: Public Record Report a problem | ||
| 6/17/1997 | Sold | $85,560$78/sqft |
Source: Public Record Report a problem | ||
Public tax history
| Year | Property taxes | Tax assessment |
|---|---|---|
| 2025 | $4,198 +4.4% | $260,428 +2% |
| 2024 | $4,020 +6.4% | $255,323 +2% |
| 2023 | $3,777 +2.6% | $250,317 +2% |
| 2022 | $3,680 +2.3% | $245,410 +2% |
| 2021 | $3,598 -0.3% | $240,599 +1% |
| 2020 | $3,609 +3.3% | $238,133 +2% |
| 2019 | $3,495 +6.9% | $233,465 +2% |
| 2018 | $3,269 +4.8% | $228,888 +2% |
| 2017 | $3,119 +22.3% | $224,400 +2% |
| 2016 | $2,550 +111.2% | $220,000 +116.1% |
| 2015 | $1,207 +1.4% | $101,790 +2% |
| 2014 | $1,191 | $99,797 +0.5% |
| 2013 | -- | $99,346 +2% |
| 2012 | -- | $97,398 +2% |
| 2011 | -- | $95,488 +0.8% |
| 2010 | -- | $94,775 -13.8% |
| 2009 | -- | $110,000 -62.5% |
| 2008 | -- | $293,000 -24.9% |
| 2007 | -- | $390,000 +353.3% |
| 2006 | -- | $86,038 +2% |
| 2005 | -- | $84,351 +2% |
| 2004 | -- | $82,697 +1.9% |
| 2003 | -- | $81,182 +2% |
| 2002 | -- | $79,590 +2% |
| 2001 | -- | $78,030 +2% |
| 2000 | $879 | $76,500 |
Find assessor info on the county website
Monthly payment
Est. payment
Payment breakdown
Explore the cost of this home by adjusting the details. Changes won't be saved.Climate risks
Neighborhood: Madigan
Nearby schools
GreatSchools rating
- 2/10Elsa Widenmann Elementary SchoolGrades: K-8Distance: 1.2 mi
- 3/10Vallejo High SchoolGrades: 9-12Distance: 2.1 mi
- $504,2003 bd1 ba1k sqft109 Dieninger St, Vallejo, CA 94589Off Market

- $484,5003 bd1 ba1k sqft100 Benjamin St, Vallejo, CA 94589Off Market

- $424,0003 bd1 ba1k sqft115 Dieninger St, Vallejo, CA 94589Off Market
- $465,3003 bd1 ba1k sqft106 Benjamin St, Vallejo, CA 94589Off Market
- $420,0003 bd2 ba1.1k sqft97 Dieninger St, Vallejo, CA 94589Sold
- $490,7003 bd2 ba1.4k sqft112 Benjamin St, Vallejo, CA 94589Off Market
- $446,6003 bd1 ba1k sqft1107 Griffin Dr, Vallejo, CA 94589Off Market
- $449,3003 bd1 ba1k sqft100 Dieninger St, Vallejo, CA 94589Off Market
A local agent can set up tours, give advice and negotiate with sellers.
Similar homes
- $464,9503 bd2 ba1.1k sqft182 Hastings Ave, Vallejo, CA 94589For Sale
 MLS ID #41141894, Douglas Pankey. CCAR
 - $474,9993 bd2 ba1.1k sqft301 Sawyer St, Vallejo, CA 94589For Sale
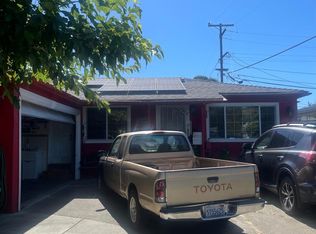 MLS ID #326050227, Verkesha Jaramillo. MetroList Services of CA
 - $--3 bd2 ba1.1k sqft324 Amelia St, Vallejo, CA 94589Auction
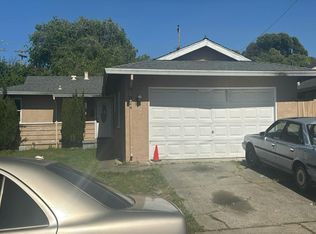 Auction.com 2
 - $498,0003 bd2 ba984 sqft406 Mini Dr, Vallejo, CA 94589For Sale
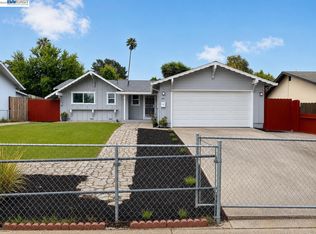 MLS ID #41140251, Eva Tia. Bay East AOR
 - $480,0003 bd2 ba1k sqft327 Pecan Street, Vallejo, CA 94589For SaleMLS ID #326043784, Roderick J Giles, Real Brokerage Technologies. BAREIS
- $463,0003 bd2 ba1.1k sqft431 Gonzaga Avenue, Vallejo, CA 94589For SaleMLS ID #326033522, Kai T Williams, KW Vaca Valley. BAREIS
- $399,0004 bd2 ba1.3k sqft237 Del Mar Avenue, Vallejo, CA 94589For SaleMLS ID #326060113, Patrick Brooks, The Company Real Estate. BAREIS
- $545,0003 bd2 ba1.4k sqft735 Tobin Drive, Vallejo, CA 94589For SaleMLS ID #326061177, Julie Trujillo-Fox, CURB®. BAREIS
- $515,0003 bd2 ba1.3k sqft446 Whitney Avenue, Vallejo, CA 94589For SaleMLS ID #326052834, Antonio Orozco, RE/MAX Gold. BAREIS
- $410,0004 bd2 ba1.4k sqft151 Kemper Street, Vallejo, CA 94589For SaleMLS ID #326053696, Dennis Patrick, Dennis G Patrick. BAREIS
- $--3 bd2 ba1.5k sqft509 Hilton Ave, Vallejo, CA 94591AuctionAuction.com 2
- $569,0003 bd2 ba1.5k sqft1931 Sereno Drive, Vallejo, CA 94589For SaleMLS ID #326060049, Joe Brasil, Coldwell Banker Brokers of the. BAREIS
- $499,9993 bd2 ba1.1k sqft156 Peach Street, Vallejo, CA 94589For SaleMLS ID #326051091, Brian V Botiller, RE/MAX Gold Napa. BAREIS
- $398,8882 bd2 ba864 sqft135 Kilty Ct, Vallejo, CA 94589For SaleMLS ID #326055148, Marlon Austria DRE #01218226, Realty World Bay Area R.E.. SFAR
- $549,0003 bd2 ba1.1k sqft698 Mini Dr, Vallejo, CA 94589For SaleMLS ID #41140210, Michelle Loeza. CCAR
- $--3 bd2 ba1.4k sqft421 Foothill Dr, Vallejo, CA 94591AuctionAuction.com 2
- $469,0003 bd2 ba1k sqft130 Kennison Ct, Vallejo, CA 94589For SaleMLS ID #41116138, David Brokman. CCAR
- $419,9502 bd2 ba1k sqft229 Roney Ave, Vallejo, CA 94590For SaleMLS ID #326057463, Jessica Nieto. MetroList Services of CA
- $449,9502 bd1 ba1.5k sqft125 Hermosa Ave, Vallejo, CA 94589For SaleMLS ID #41139743, Douglas Pankey. CCAR
- $420,0003 bd1 ba1k sqft621 Bonita Ct, Vallejo, CA 94591For SaleMLS ID #326061274, John Chmielewski. MetroList Services of CA
Local buyer's agents are ready to help
