Skip main navigation
Sold for $406,000
  • Tax assessed value
    $406,000

    103 Dillard Dr, Easley, SC 29642

    3beds
    1,904sqft
    Single Family Residence
    Built in 2003
    0.61 Acres Lot
    $435,200 Zestimate®
    $213/sqft
    $2,067 Estimated rent

    Home value

    $435,200

    $413,000 - $457,000

    $2,067/mo

    Zestimate® history
    Loading
    Loading...

    Owner options

    List your home for rent

    $2,067/mo

    Rent Zestimate®

    Find your next renter with Zillow Rental Manager. Plus, with online applications, you can quickly screen prospective tenants – for free.

    Learn more

    $2,067/mo

    Rent Zestimate®

    Refinance and save

    $2,353/mo

    Est. payment

    Refinancing to a lower rate could help reduce your monthly payments and save thousands over the life of the loan.

    See today's rates

    $2,353/mo

    Est. payment

    Explore your selling options

    Work with a Zillow partner agent

    Leverage their expertise and Zillow's premium Showcase listings to get your home seen by more buyers.

    Get started

    List with your own agent

    Get your home in front of millions of buyers by listing it on Zillow.

    Learn how to do it

    Sell it yourself

    Take full control of how buyers see your home on Zillow by listing For Sale by Owner (FSBO).

    List your home

    What's special

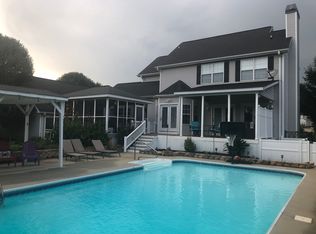
    Are you looking for an Oasis to call Home? A chance to relax, unwind, and recharge in the comfort of your home, inside and out? 103 Dillard Drive is the perfect place to do all of this and more! As you arrive, you walk into an open floor plan with beautiful hardwoods and crown molding throughout. The gas fireplace is the focal point of the great room, which flows into the dining room. The kitchen offers beautiful white cabinets and granite countertops with great space for entertaining. Tucked away are 2 spacious Guest Rooms and the Primary Suite. The Primary Suite has a large walk-in closet and spa-like bathroom. Off the main living area you will find a Media Room that is currently being used as an office. The back of the house has a covered porch that has been the backdrop for outdoor movie nights or weekend football games. Summer may be winding down, but the beautiful salt water pool and hot tub in the backyard allows you an opportunity to continue to enjoy the rest of your summer days and nights. With .62 acres you will find apple, pear, and fig trees, a fenced backyard offering plenty of space for barbecues with a cute playhouse for the little ones to enjoy, as well as an extra storage shed. Why should the kids have all the fun? There is also an Adult Swing Set with hammock swings and evening lighting to enjoy when the sun goes down, and a firepit nearby to roast your smores. Did I mention there is also a 2-story, 2-car Detached Garage that has 2 splitters to heat and cool it year round? The upstairs has also been sound proofed and could be used as a music studio. The detached garage is a dream space for anyone in the family! And there is still more, extra parking pad and hook up for campers/RV’s. The house uses Alexa as the Smart Home Platform and has the Ring Doorbell and Security System in place, all to convey with the sale of the home. Updates that have been done: Roof 7 yrs old; Hot Water Heater & Expansion Tank 4 yrs old; HVAC-3 yrs old; Microwave 2 yrs old; Pool Liner 2 years old and Septic Pumped 1-2 yrs ago.

    Zillow last checked:

    Listing updated:

    Listed by:

    Lindsie Sink 864-616-8865,

    BHHS C Dan Joyner - Augusta

    Bought with:

    Angela Skwarek, 99241

    NorthGroup Real Estate - Greenville

    Source: WUMLS,MLS#: 20265335MLS LogoOriginating MLS: Western Upstate Association of Realtors

    Facts & features

    Interior

    Bedrooms & bathrooms
    • Bedrooms: 3
    • Bathrooms: 2
    • Full bathrooms: 2
    • Main level bathrooms: 2
    • Main level bedrooms: 3
    Heating
    • Natural Gas
    Cooling
    • Central Air, Electric
    Appliances
    • Included: Dishwasher, Electric Oven, Electric Range, Disposal, Gas Water Heater, Microwave, Smooth Cooktop
    • Laundry: Washer Hookup
    Features
    • Bathtub, Tray Ceiling(s), Ceiling Fan(s), Dual Sinks, Fireplace, Granite Counters, Garden Tub/Roman Tub, High Ceilings, Bath in Primary Bedroom, Main Level Primary, Pull Down Attic Stairs, Smooth Ceilings, Separate Shower, Vaulted Ceiling(s), Walk-In Closet(s), Walk-In Shower, Breakfast Area, Workshop
    • Flooring: Carpet, Ceramic Tile, Hardwood, Laminate
    • Doors: Storm Door(s)
    • Windows: Insulated Windows, Storm Window(s), Tilt-In Windows, Vinyl
    • Basement: None,Crawl Space
    • Has fireplace: Yes
    • Fireplace features: Gas Log
    Interior area
    • Total interior livable area: 1,904 sqft
    • Finished area above ground: 1,904
    • Finished area below ground: 0

    Property

    Parking
    • Total spaces: 4
    • Parking features: Attached Carport, Detached, Garage, Driveway, Garage Door Opener
    • Garage spaces: 4
    • Has carport: Yes
    Accessibility
    • Accessibility features: Low Threshold Shower
    Features
    • Levels: One
    • Stories: 1
    • Patio & porch: Front Porch, Porch
    • Exterior features: Fence, Pool, Porch, Storm Windows/Doors
    • Pool features: In Ground
    • Has spa: Yes
    • Spa features: Hot Tub
    • Fencing: Yard Fenced
    Lot
    • Size: 0.61 Acres
    • Features: Corner Lot, Level, Outside City Limits, Subdivision, Trees
    Details
    • Parcel number: 501707572863

    Construction

    Type & style
    • Home type: SingleFamily
    • Architectural style: Ranch,Traditional
    • Property subtype: Single Family Residence
    Materials
    • Brick, Vinyl Siding
    • Foundation: Crawlspace
    • Roof: Architectural,Shingle
    Condition
    • Year built: 2003

    Utilities & green energy

    • Sewer: Septic Tank
    • Water: Public
    • Utilities for property: Electricity Available, Natural Gas Available, Septic Available, Water Available, Underground Utilities

    Community & neighborhood

    Security
    • Security features: Security System Owned, Smoke Detector(s)
    Location
    • Region: Easley
    • Subdivision: Dillard Estates

    HOA & financial

    HOA
    • Has HOA: Yes
    • HOA fee: $40 annually
    • Services included: Street Lights

    Other

    Other facts
    • Listing agreement: Exclusive Right To Sell

    Price history

    DateEventPrice
    4/16/2024Listing removed--
    Source: Zillow Rentals Report a problem
    1/12/2024Listed for rent$2,250$1/sqft
    Source: Zillow Rentals Report a problem
    10/21/2023Listing removed--
    Source: Zillow Rentals Report a problem
    10/9/2023Listed for rent$2,250$1/sqft
    Source: Zillow Rentals Report a problem
    9/18/2023Sold$406,000+4.1%$213/sqft
    Source: WUMLS #20265335 Report a problem
    9/7/2023Pending sale$389,900$205/sqft
    Source: BHHS broker feed #20265335 Report a problem
    8/25/2023Listed for sale$389,900$205/sqft
    Source: BHHS broker feed #1505286 Report a problem
    8/24/2023Pending sale$389,900$205/sqft
    Source: WUMLS #20265335 Report a problem
    8/24/2023Contingent$389,900$205/sqft
    Source: Greater Greenville AOR #1505286 Report a problem
    8/21/2023Listed for sale$389,900$205/sqft
    Source: Greater Greenville AOR #1505286 Report a problem
    8/13/2023Pending sale$389,900$205/sqft
    Source: BHHS broker feed #20265335 Report a problem
    8/12/2023Contingent$389,900$205/sqft
    Source: Greater Greenville AOR #1505286 Report a problem
    8/8/2023Listed for sale$389,900+63.8%$205/sqft
    Source: Greater Greenville AOR #1505286 Report a problem
    2/28/2017Sold$238,000+5.8%$125/sqft
    Source: Greater Greenville AOR #1335962 Report a problem
    7/2/2014Sold$225,000-1.7%$118/sqft
    Source: Public Record Report a problem
    5/15/2014Pending sale$228,900$120/sqft
    Source: Access Realty, LLC #1272163 Report a problem
    3/13/2014Price change$228,900-3.4%$120/sqft
    Source: Access Realty, LLC #1272163 Report a problem
    1/10/2014Listed for sale$236,900+847.6%$124/sqft
    Source: Access Realty, LLC #1272163 Report a problem
    11/1/2007Sold$25,000$13/sqft
    Source: Public Record Report a problem

    Public tax history

    YearProperty taxesTax assessment
    2025$1,792 -8.1%$16,240 -33.3%
    2024$1,951 +64.8%$24,360 +143.6%
    2023$1,184 -1.9%$10,000
    2022$1,207 +5.5%$10,000
    2021$1,144 +14.1%$10,000
    2020$1,003 $10,000
    2019$1,003 -69%$10,000 -30%
    2018$3,235 +244.8%$14,280
    2017$938 $14,280 +58.7%
    2015$938 -4.1%$9,000 +44.9%
    2008$978 $6,210
    2007-- $6,210 -33.4%
    2006-- $9,320 +787.6%
    2002-- $1,050

    Find assessor info on the county website

    Neighborhood: 29642

    Nearby schools

    GreatSchools rating
    Schools provided by the listing agent
    • Elementary: West End Elem
    • Middle: Richard H Gettys Middle
    • High: Easley High

    Source: WUMLS. This data may not be complete. We recommend contacting the local school district to confirm school assignments for this home.

    Get a cash offer in 3 minutes
    Find out how much your home could sell for in as little as 3 minutes with a no-obligation cash offer.
    Estimated market value
    $435,200
    Get a cash offer in 3 minutes
    Find out how much your home could sell for in as little as 3 minutes with a no-obligation cash offer.
    Estimated market value
    $435,200