Stunning Remodeled Ranch on a Large Corner Lot - No HOA & No Metro Tax! Welcome home to this beautifully remodeled 5-bedroom, 3-bathroom ranch-style home on a spacious corner lot. With RV parking and a heated 3-car garage, this property offers both comfort and convenience. Step inside to a completely updated interior featuring new carpet and fresh paint (2022). The open-concept kitchen was fully remodeled in 2018, boasting custom soft-close Tharp cabinets, granite countertops, and stainless-steel appliances and flows seamlessly into the dining room full of natural light. New windows, siding, garage doors, roof, and a patio were all updated in 2018 for peace of mind. Stay comfortable year-round with a new furnace and central AC (2020).The spacious primary suite includes a walk-in closet and a private ensuite bathroom. Two additional bedrooms, a full bathroom and laundry round out the main level. The finished basement is perfect for entertaining, featuring a custom rec room and a dry bar with beetle-killed pine countertops, and an oversized family room with 100-year-old barnwood accents. Two additional generously-sized bedrooms and a full bathroom complete the lower level.Outside, enjoy the meticulously landscaped yard with an oversized flagstone patio, hot tub, flower garden, garden beds, pergola, dog run, and even a custom 3-hole putting green! 40 min to DIA and 30 min to multiple towns and cities, don't miss this rare opportunity to own this move-in-ready home with NO HOA and NO METRO TAX. Reach out to schedule your showing today! Ask us about the assumable VA loan available. This home qualifies USDA which means little to NO DOWNPAYMENT for you! This home has been pre-inspected and is ready to go.
Sold for $560,000
$560,000
103 Division Blvd, Platteville, CO 80651
5beds
3,315sqft
Single Family Residence
Built in 1995
9,100 Square Feet Lot
$559,400 Zestimate®
$169/sqft
$3,176 Estimated rent
Home value
$559,400
$526,000 - $593,000
$3,176/mo
Zestimate® history
Owner options
List your home for rent
$3,176/mo
Rent Zestimate®
Find your next renter with Zillow Rental Manager. Plus, with online applications, you can quickly screen prospective tenants – for free.
$3,176/mo
Rent Zestimate®
Refinance and save
$3,311/mo
Est. payment
Refinancing to a lower rate could help reduce your monthly payments and save thousands over the life of the loan.
$3,311/mo
Est. payment
Explore your selling options
Work with a Zillow partner agent
Leverage their expertise and Zillow's premium Showcase listings to get your home seen by more buyers.
Get startedList with your own agent
Get your home in front of millions of buyers by listing it on Zillow.
Learn how to do itSell it yourself
Take full control of how buyers see your home on Zillow by listing For Sale by Owner (FSBO).
List your homeWhat's special
Zillow last checked:
Listing updated:
Listed by:
Michelle Metzger 970-567-9359,
C3 Real Estate Solutions, LLC
Bought with:
Rocco Montana, 100070663
eXp Realty LLC
Source: IRES as distributed by MLS GRID,MLS#: 1030523
Facts & features
Interior
Bedrooms & bathrooms
- Bedrooms: 5
- Bathrooms: 3
- Full bathrooms: 3
- Main level bathrooms: 2
Primary bedroom
- Description: Carpet
- Features: Shared Primary Bath
- Level: Main
- Area: 272 Square Feet
- Dimensions: 16 x 17
Bedroom 2
- Description: Carpet
- Level: Main
- Area: 169 Square Feet
- Dimensions: 13 x 13
Bedroom 3
- Description: Laminate
- Level: Main
- Area: 156 Square Feet
- Dimensions: 12 x 13
Bedroom 4
- Description: Carpet
- Level: Basement
- Area: 182 Square Feet
- Dimensions: 13 x 14
Bedroom 5
- Description: Carpet
- Level: Basement
- Area: 195 Square Feet
- Dimensions: 13 x 15
Dining room
- Description: Tile
- Level: Main
- Area: 99 Square Feet
- Dimensions: 9 x 11
Family room
- Description: Carpet
- Level: Basement
- Area: 350 Square Feet
- Dimensions: 14 x 25
Kitchen
- Description: Tile
- Level: Main
- Area: 182 Square Feet
- Dimensions: 13 x 14
Laundry
- Description: Tile
- Level: Main
- Area: 20 Square Feet
- Dimensions: 4 x 5
Living room
- Description: Carpet
- Level: Main
- Area: 289 Square Feet
- Dimensions: 17 x 17
Recreation room
- Description: Tile
- Level: Basement
- Area: 348 Square Feet
- Dimensions: 12 x 29
Heating
- Forced Air, Humidity Control
Appliances
- Included: Electric Range, Dishwasher, Refrigerator, Washer, Dryer, Microwave, Disposal
Features
- Open Floorplan, Pantry, Walk-In Closet(s), Jack & Jill Bathroom, Kitchen Island
- Basement: Full,Partially Finished
Interior area
- Total structure area: 1,658
- Total interior livable area: 3,315 sqft
- Finished area above ground: 1,658
Property
Parking
- Total spaces: 3
- Parking features: Garage Door Opener, RV Access/Parking, Heated Garage
- Attached garage spaces: 3
- Details: Attached
Accessibility
- Accessibility features: Level Lot, Level Drive, Main Floor Bath, Accessible Bedroom, Stall Shower, Main Level Laundry
Features
- Levels: One
- Stories: 1
- Patio & porch: Patio
- Exterior features: Sprinkler System
- Spa features: Heated
- Fencing: Wood,Dog Run/Kennel
Lot
- Size: 9,100 Square Feet
- Features: Corner Lot, Level, Paved, Curbs, Gutters, Sidewalks
Details
- Parcel number: R0240494
- Zoning: RES
- Special conditions: Private Owner
Construction
Type & style
- Home type: SingleFamily
- Architectural style: Legal Conforming
- Property subtype: Single Family Residence
Materials
- Frame
- Roof: Composition
Condition
- New construction: No
- Year built: 1995
Utilities & green energy
- Electric: Xcel Energy
- Sewer: Public Sewer
- Water: City
- Utilities for property: Natural Gas Available, Electricity Available, Cable Available, Satellite Avail, High Speed Avail
Community & HOA
Community
- Security: Fire Alarm
- Subdivision: Poirots Sub
HOA
- Has HOA: No
Location
- Region: Platteville
Financial & listing details
- Price per square foot: $169/sqft
- Tax assessed value: $495,260
- Annual tax amount: $1,482
- Date on market: 4/8/2025
- Listing terms: Cash,Conventional,FHA,VA Loan
- Exclusions: Workbench/Storage Facility In Garage, All Seller's Personal Property
- Electric utility on property: Yes
- Road surface type: Asphalt
Price history
| Date | Event | Price |
|---|---|---|
| 5/16/2025 | Sold | $560,000$169/sqft |
Source:  IRES as distributed by MLS GRID #1030523 Report a problem IRES as distributed by MLS GRID #1030523 Report a problem | ||
| 4/25/2025 | Pending sale | $560,000$169/sqft |
Source:  REcolorado as distributed by MLS GRID #IR1030523 Report a problem REcolorado as distributed by MLS GRID #IR1030523 Report a problem | ||
| 4/9/2025 | Listed for sale | $560,000+184.8%$169/sqft |
Source: IRES as distributed by MLS GRID #1030523 Report a problem | ||
| 2/17/2005 | Sold | $196,600$59/sqft |
Source: Public Record Report a problem | ||
Public tax history
| Year | Property taxes | Tax assessment |
|---|---|---|
| 2026 | $1,530 +3.3% | $30,310 +3.6% |
| 2025 | $1,482 +12.3% | $29,250 -11.9% |
| 2024 | $1,319 -16.8% | $33,190 -1% |
| 2023 | $1,585 -6.2% | $33,510 +36% |
| 2022 | $1,689 +12.6% | $24,640 -2.8% |
| 2021 | $1,500 | $25,350 +6.3% |
| 2020 | $1,500 +10.3% | $23,840 |
| 2019 | $1,360 -12.4% | $23,840 +19.6% |
| 2018 | $1,552 +14.1% | $19,930 |
| 2017 | $1,360 +5.6% | $19,930 +35.9% |
| 2016 | $1,288 +60.3% | $14,660 |
| 2015 | $804 +45.7% | $14,660 +44.6% |
| 2014 | $552 | $10,140 |
| 2013 | -- | $10,140 -7.7% |
| 2012 | -- | $10,990 |
| 2011 | -- | $10,990 +5.2% |
| 2010 | -- | $10,450 |
| 2009 | -- | $10,450 -35.7% |
| 2008 | -- | $16,260 |
| 2007 | -- | $16,260 +5.1% |
| 2006 | -- | $15,470 -5.3% |
| 2005 | -- | $16,340 +12.3% |
| 2004 | -- | $14,550 -10.2% |
| 2003 | -- | $16,200 +103.5% |
| 2002 | -- | $7,960 +16.5% |
| 2001 | -- | $6,830 |
Find assessor info on the county website
Neighborhood: 80651
Nearby homes
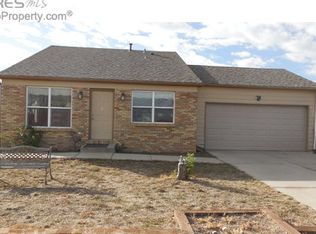
- $420,2004 bd2 ba1.6k sqft411 Reynolds Ave, Platteville, CO 80651Off Market
- $483,4003 bd3 ba2.5k sqft105 Division Blvd, Platteville, CO 80651Off Market
- $542,2003 bd2 ba1.8k sqft101 N Division Blvd, Platteville, CO 80651Off Market
- $416,6003 bd2 ba1.1k sqft403 Reynolds Ave, Platteville, CO 80651Off Market
- $451,6003 bd2 ba1.4k sqft104 Division Blvd, Platteville, CO 80651Off Market
- $1,0784.621 Acres100 N Division Blvd, Platteville, CO 80651Off Market
- $421,2003 bd2 ba1.2k sqft500 Melody Ln, Platteville, CO 80651Off Market
- $483,3003 bd3 ba1.9k sqft109 Division Blvd, Platteville, CO 80651Off Market
Nearby schools
GreatSchools rating
- 7/10Gilcrest Elementary SchoolGrades: PK-5Distance: 5.2 mi
- 3/10South Valley Middle SchoolGrades: 6-8Distance: 0.7 mi
- 4/10Valley High SchoolGrades: 9-12Distance: 5.1 mi
Schools provided by the listing agent
- Elementary: Platteville
- Middle: North Valley
- High: Valley
Source: IRES as distributed by MLS GRID. This data may not be complete. We recommend contacting the local school district to confirm school assignments for this home.
Get a cash offer in 3 minutes
Find out how much your home could sell for in as little as 3 minutes with a no-obligation cash offer.
Estimated market value
$559,400
Get a cash offer in 3 minutes
Find out how much your home could sell for in as little as 3 minutes with a no-obligation cash offer.
Estimated market value
$559,400
- Colorado
- Weld County
- Platteville
- 80651
- 103 Division Blvd
Nearby cities
Nearby zip codes
Other Platteville Topics
