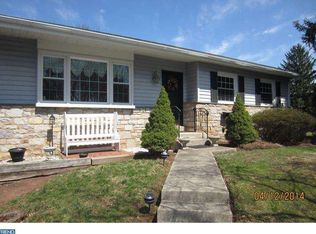
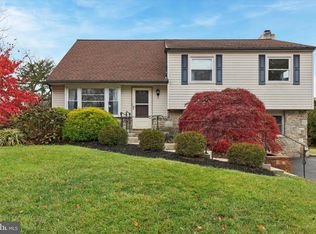
Welcome to 103 Dolly Lane! Nestled in the highly desirable Brittany Farms neighborhood, this quality-built home offers both comfort and convenience. Enjoy the ease of walking to the local elementary school, while being just moments away from the shops and restaurants of New Britain Township. A short 15-minute drive brings you to the cultural hub of Doylestown, where you can explore theaters, museums, and historic attractions. Plus, nature enthusiasts will appreciate the close proximity to Peace Valley Park and a variety of scenic walking and biking trails. Set on a hill, this charming home boasts excellent curb appeal and an inviting open-concept floor plan. As you step inside, you’ll be greeted by gleaming hardwood floors throughout the entire first level. High ceilings and an abundance of windows flood the space with natural light, creating a warm and airy atmosphere. To the left, the heart of the home awaits: a spacious living room and formal dining area that flow seamlessly into an updated kitchen. Featuring refaced cabinets, sleek stainless steel appliances, a generous pantry, and a large counter with seating for four, this kitchen is perfect for both daily meals and entertaining. To the right, you'll find three comfortable bedrooms, each with ample closet space. A well-appointed hall bath features a tub and shower combination, along with a modern vanity. The lower level offers even more space for living and entertaining. Relax in the expansive family room, complete with a decorative brick fireplace. The half bath, large laundry/utility room, and two-car garage provide additional functionality and convenience. Step outside from the lower level to your private backyard, a blank canvas for creating your own outdoor oasis. Well-maintained and move-in ready, this home features numerous updates, including replacement windows, a new HVAC system (2018), a hot water heater (2024), and a roof (2012). This home is ready for you to enjoy—schedule a tour today!
Sold for $485,000
Zillow last checked:
Listing updated:
Bought with:
Shelby Reese, AB068645
Homestarr Realty
Source: Bright MLS,MLS#: PABU2096476
Price history
| Date | Event | Price |
|---|---|---|
| 6/30/2025 | Sold | $485,000+7.8%$307/sqft |
Source:  Bright MLS #PABU2096476 Report a problem Bright MLS #PABU2096476 Report a problem | ||
| 5/29/2025 | Pending sale | $450,000$284/sqft |
Source: Bright MLS #PABU2096476 Report a problem | ||
| 5/26/2025 | Listed for sale | $450,000+241.1%$284/sqft |
Source: Bright MLS #PABU2096476 Report a problem | ||
| 5/8/1997 | Sold | $131,920$83/sqft |
Source: Public Record Report a problem | ||
Get a cash offer in 3 minutes
Find out how much your home could sell for in as little as 3 minutes with a no-obligation cash offer.
Estimated market value
$502,800
