Skip main navigation
Sold for $485,000
  • $485,000

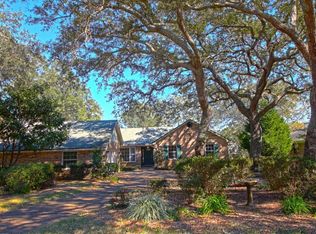
    103 Dominica Way, Niceville, FL 32578

    3beds
    1,988sqft
    Single Family Residence
    Built in 1983
    0.27 Acres Lot
    $508,500 Zestimate®
    $244/sqft
    $2,881 Estimated rent

    Home value

    $508,500

    $473,000 - $549,000

    $2,881/mo

    Zestimate® history
    Loading
    Loading...

    Owner options

    List your home for rent

    $2,881/mo

    Rent Zestimate®

    Find your next renter with Zillow Rental Manager. Plus, with online applications, you can quickly screen prospective tenants – for free.

    Learn more

    $2,881/mo

    Rent Zestimate®

    Refinance and save

    $3,090/mo

    Est. payment

    Refinancing to a lower rate could help reduce your monthly payments and save thousands over the life of the loan.

    See today's rates

    $3,090/mo

    Est. payment

    Explore your selling options

    Work with a Zillow partner agent

    Leverage their expertise and Zillow's premium Showcase listings to get your home seen by more buyers.

    Get started

    List with your own agent

    Get your home in front of millions of buyers by listing it on Zillow.

    Learn how to do it

    Sell it yourself

    Take full control of how buyers see your home on Zillow by listing For Sale by Owner (FSBO).

    List your home

    What's special

    Private patio deckMaster suiteBeautiful split level designGrocery storesExpansive outdoor deck spacesStainless-steel appliancesMeticulously maintained
    Live life less ordinary! Experience the best of lakeside living in this charming split-level home in Bluewater Bay, Niceville. With three expansive outdoor deck spaces, all-new kitchen, new 2022 roof and seamless gutters, and hardieboard siding, this 2000-SF gem offers a serene retreat without the constraints of an HOA. Embrace the tranquility of lakefront views and the joy of indoor-outdoor living. Welcome to your lakeside haven! This charming coastal community offers the perfect blend of relaxation and recreation. Located within the Caribbean Village neighborhood, step into this meticulously maintained 3 Bed, 2.5 bath lakefront home and discover a spacious split-level floor plan, ideal for entertaining guests or enjoying peaceful family time. The heart of the home features a gourmet kitchen with beautiful natural wood cabinetry, quartz countertops, tiled backsplash, and stainless-steel appliances, while the living area boasts vaulted ceilings, a cozy fireplace, and triple sliding patio doors. Step outside to the private backyard oasis, complete with 85 feet of lakefront, perfect for outdoor gatherings and enjoying the Florida sunshine. Retreat to the master suite, offering en-suite bathroom with deep soaking tub with basilica stone wall, His-&-Her closets, and a delightful private patio deck providing a tranquil escape at the end of the day. Additional bedrooms offer ample space for family, guests, or an additional home office space. Bring the outdoors in - expansive views and endless deck spaces are made possible with the beautiful split level design - truly be in your outdoor oasis era! For our well-loved military community, this delightful home is conveniently located with easy access to Eglin AFB, 7th Group, Hurlburt Field, and with the convenience of the Mid-Bay Bridge over to the beautiful beaches of the Emerald Coast in Destin just 6.5 miles away! All the amenities of Bluewater Bay are just a short distance from your doorstep offering golfing, walking & biking trails, marina, tennis, pickleball, grocery stores, pharmacy, banking, healthcare facilities, AND the A+ schools that make Niceville living the top of the list. Schedule your showing today and start envisioning your new waterfront lifestyle!

    Zillow last checked:

    Listing updated:

    Listed by:

    Rachel L Simerly 850-621-2032,

    Compass

    Bought with:

    Marie H Babin

    Source: ECAOR,MLS#: 943000MLS Logo

    Facts & features

    Interior

    Bedrooms & bathrooms
    • Bedrooms: 3
    • Bathrooms: 3
    • Full bathrooms: 2
    • 1/2 bathrooms: 1
    Primary bedroom
    • Level: First
    • Area: 180 Square Feet
    • Dimensions: 15 x 12
    Bedroom
    • Level: Second
    • Area: 143 Square Feet
    • Dimensions: 13 x 11
    Bedroom
    • Level: Second
    • Area: 132 Square Feet
    • Dimensions: 12 x 11
    Primary bathroom
    • Level: First
    • Area: 84 Square Feet
    • Dimensions: 14 x 6
    Bathroom
    • Level: Second
    • Area: 59.4 Square Feet
    • Dimensions: 9.9 x 6
    Bathroom
    • Level: First
    • Area: 30 Square Feet
    • Dimensions: 6 x 5
    Dining room
    • Level: First
    • Area: 165 Square Feet
    • Dimensions: 15 x 11
    Garage
    • Level: First
    • Area: 484 Square Feet
    • Dimensions: 22 x 22
    Kitchen
    • Level: First
    • Area: 108 Square Feet
    • Dimensions: 12 x 9
    Living room
    • Level: First
    • Area: 210 Square Feet
    • Dimensions: 15 x 14
    Office
    • Level: First
    • Area: 180 Square Feet
    • Dimensions: 15 x 12
    Storage
    • Level: First
    • Area: 64 Square Feet
    • Dimensions: 8 x 8
    Heating
    • Central, Natural Gas
    Cooling
    • Central Air
    Appliances
    • Included: Dishwasher, Disposal, Freezer, Microwave, Electric Water Heater
    • Laundry: Washer/Dryer Hookup
    Features
    • Bookcases, Vaulted Ceiling(s), Track Lighting, Pantry, Shelving, Split Bedroom, Woodwork Painted
    • Flooring: Tile, Carpet
    • Doors: Storm Door(s)
    • Windows: Double Pane Windows, Skylight(s), Window Treatments
    • Attic: Pull Down Stairs
    • Has fireplace: Yes
    • Common walls with other units/homes: No Common Walls
    Interior area
    • Total structure area: 1,988
    • Total interior livable area: 1,988 sqft

    Property

    Parking
    • Total spaces: 2
    • Parking features: Garage Door Opener, Boat, Golf Cart Garage, Guest, Oversized, Garage
    • Attached garage spaces: 2
    • Has carport: Yes
    Features
    • Levels: Multi/Split
    • Stories: 2
    • Patio & porch: Deck, Patio, Porch
    • Exterior features: Lawn Pump, Sprinkler System
    • Fencing: Partial
    • Has view: Yes
    • View description: Lake
    • Has water view: Yes
    • Water view: Lake
    • Waterfront features: Lake Front
    Lot
    • Size: 0.27 Acres
    • Dimensions: 85 x 157
    • Features: Restrictions, Survey Available, Within 1/2 Mile to Water
    Details
    • Parcel number: 261S224764000A0020
    • Zoning description: Resid Single Family

    Construction

    Type & style
    • Home type: SingleFamily
    • Property subtype: Single Family Residence
    Materials
    • Frame, Stone, Trim Vinyl, Trim Wood, Siding CmntFbrHrdBrd
    • Foundation: Slab
    • Roof: Shingle
    Condition
    • Construction Complete,Renovated
    • New construction: No
    • Year built: 1983

    Utilities & green energy

    • Water: Public

    Community & neighborhood

    Security
    • Security features: Smoke Detector(s)
    Community
    • Community features: Boat Launch, Dock, Fishing, Golf, Marina, Playground, Pool, TV Cable, Tennis Court(s), Waterfront, Pickleball
    Location
    • Region: Niceville
    • Subdivision: CARIBBEAN VILLAGE SOUTH 1

    Other

    Other facts
    • Road surface type: Paved

    Price history

    DateEventPrice
    3/28/2024Sold$485,000-2%$244/sqft
    Source: ECAOR #943000 Report a problem
    2/28/2024Pending sale$495,000$249/sqft
    Source: ECAOR #943000 Report a problem
    2/23/2024Listed for sale$495,000+84.7%$249/sqft
    Source: ECAOR #943000 Report a problem
    9/22/2017Sold$268,000-0.7%$135/sqft
    Source: ECAOR #773048 Report a problem
    7/26/2017Price change$269,900-1.9%$136/sqft
    Source: Destin #773048 Report a problem
    4/8/2017Listed for sale$275,000+16%$138/sqft
    Source: Keller Williams Realty-N'ville #773048 Report a problem
    5/25/2012Sold$237,000-1.2%$119/sqft
    Source: Public Record Report a problem
    2/20/2012Price change$239,900-3.1%$121/sqft
    Source: CENTURY 21 Wilson Minger Agency, Inc. #572344 Report a problem
    2/4/2012Listed for sale$247,500+1.6%$124/sqft
    Source: Listhub #571207 Report a problem
    7/26/2011Listing removed$243,500$122/sqft
    Source: United, Realtors #550735 Report a problem
    7/6/2011Price change$243,500-2.4%$122/sqft
    Source: United, Realtors #550735 Report a problem
    1/19/2011Listed for sale$249,500+55.9%$126/sqft
    Source: COLDWELL BANKER UNITED REALTORS-FWB #550735 Report a problem
    3/31/2006Sold$160,000$80/sqft
    Source: Public Record Report a problem

    Public tax history

    YearProperty taxesTax assessment
    2024$2,424 +2.7%$241,696 +3%
    2023$2,362 +2.8%$234,656 +3%
    2022$2,297 +0.4%$227,821 +3%
    2021$2,287 +0.5%$221,185 +1.4%
    2020$2,276 +1.5%$218,131 +2.3%
    2019$2,243 +1.2%$213,227 +1.9%
    2018$2,217 $209,251 +16.3%
    2017$2,217 +14.5%$179,912 +2.1%
    2016$1,936 +2.8%$176,212 +0.7%
    2015$1,882 -1.9%$174,987 +0.8%
    2014$1,919 $173,598 +1.5%
    2013-- $171,033 +2.8%
    2012-- $166,400 -2.1%
    2011-- $170,053 -3.2%
    2010-- $175,710 -6.1%
    2009-- $187,124 -11.1%
    2008-- $210,509 -6.6%
    2007-- $225,369 +3%
    2006-- $218,817 +29%
    2005-- $169,596 +35.4%
    2004-- $125,256 +5.9%
    2003-- $118,270 +3%
    2002-- $114,811 +1.8%
    2001-- $112,731

    Find assessor info on the county website

    Neighborhood: 32578

    Nearby schools

    GreatSchools rating
    Schools provided by the listing agent
    • Elementary: Bluewater
    • High: Niceville

    Source: ECAOR. This data may not be complete. We recommend contacting the local school district to confirm school assignments for this home.

    Get pre-qualified for a loan
    At Zillow Home Loans, we can pre-qualify you in as little as 5 minutes with no impact to your credit score.

    An equal housing lender. NMLS #10287.

    Sell for more on Zillow
    Get a Zillow Showcase℠ listing at no additional cost and you could sell for .
    $508,500
    2% more
    +$10,170
    With Zillow Showcase(estimated)
    $518,670