Nestled in the sought-after Royal Oaks community, this exceptional residence offers over 7,000 square feet of refined living space, thoughtfully designed for both everyday comfort and elegant entertaining. With 5 bedrooms and 6.5 bathrooms, every detail of this home reflects quality craftsmanship and timeless style. The main level welcomes you with gleaming hardwood floors, custom light fixtures, and a flowing, functional layout. A main-level bedroom suite provides ideal flexibility for guests or multigenerational living, while a private home office offers a quiet, dedicated workspace. The expansive family room with a fireplace seamlessly opens to the gourmet kitchen, featuring a large center island, abundant cabinetry and counter space, and a bright breakfast area perfect for casual meals. A butler’s pantry connects the kitchen to the formal dining room, creating an effortless setting for hosting. The formal living room adds an elegant touch and is perfectly suited for holiday gatherings and special occasions. Upstairs, the luxurious primary suite serves as a private retreat, complete with a separate sitting room, private dressing room, and two spacious walk-in closets. The spa-inspired primary bath includes a soaking tub, separate shower, dual vanities, and refined finishes throughout. Three additional upper-level bedrooms, each with its own private en-suite bathroom, provide comfort and privacy for all. A conveniently located upper-level laundry room offers ample storage to keep everything organized. The lower level expands the living space with a large recreation area, ideal for a TV lounge, game room, or entertaining space. A sauna and an additional full bathroom create a relaxing retreat for homeowners and guests alike. Outdoors, enjoy a custom-built stone patio, perfect for barbecues and outdoor gatherings, overlooking a large aluminum fenced yard with plenty of room to play, relax, or cultivate a garden. Shed for all of your gardening needs. Ideally located just minutes from Main Street in New Market and downtown Frederick’s shops and restaurants, this remarkable home combines luxury, space, and convenience in one extraordinary offering.
Sold for $1,100,000
$1,100,000
103 Dorseys Chance, New Market, MD 21774
5beds
7,382sqft
Single Family Residence
Built in 2015
0.52 Acres Lot
$1,095,100 Zestimate®
$149/sqft
$6,253 Estimated rent
Home value
$1,095,100
Estimated sales range
Not available
$6,253/mo
Zestimate® history
Owner options
List your home for rent
$6,253/mo
Rent Zestimate®
Find your next renter with Zillow Rental Manager. Plus, with online applications, you can quickly screen prospective tenants – for free.
$6,253/mo
Rent Zestimate®
Refinance and save
$6,856/mo
Est. payment
Refinancing to a lower rate could help reduce your monthly payments and save thousands over the life of the loan.
$6,856/mo
Est. payment
Explore your selling options
Work with a Zillow partner agent
Leverage their expertise and Zillow's premium Showcase listings to get your home seen by more buyers.
Get startedList with your own agent
Get your home in front of millions of buyers by listing it on Zillow.
Learn how to do itSell it yourself
Take full control of how buyers see your home on Zillow by listing For Sale by Owner (FSBO).
List your homeWhat's special
Refined finishes throughoutLarge aluminum fenced yardCustom light fixturesSeparate sitting roomPrivate dressing roomSeparate showerCustom-built stone patio
Zillow last checked:
Listing updated:
Listed by:
Lori Rogers 301-693-8599,
Keller Williams Realty Centre
Bought with:
Eddie Brady, 636164
Showcase Real Estate, LLC.
Source: Bright MLS,MLS#: MDFR2074652
Facts & features
Interior
Bedrooms & bathrooms
- Bedrooms: 5
- Bathrooms: 7
- Full bathrooms: 6
- 1/2 bathrooms: 1
- Main level bathrooms: 2
- Main level bedrooms: 1
Rooms
- Room types: Living Room, Dining Room, Primary Bedroom, Bedroom 2, Bedroom 3, Kitchen, Family Room, Basement, Foyer, Breakfast Room, Bedroom 1, Office, Storage Room, Utility Room, Bathroom 1, Bathroom 2, Bathroom 3, Bonus Room, Primary Bathroom, Half Bath
Primary bedroom
- Features: Flooring - Carpet
- Level: Upper
Bedroom 1
- Features: Flooring - HardWood
- Level: Main
Bedroom 1
- Features: Flooring - Carpet
- Level: Upper
Bedroom 2
- Features: Flooring - Carpet
- Level: Upper
Bedroom 3
- Features: Flooring - Carpet
- Level: Upper
Primary bathroom
- Features: Flooring - Tile/Brick
- Level: Upper
Bathroom 1
- Level: Main
Bathroom 1
- Features: Flooring - Tile/Brick
- Level: Upper
Bathroom 1
- Level: Lower
Bathroom 2
- Features: Flooring - Tile/Brick
- Level: Upper
Bathroom 3
- Features: Flooring - Tile/Brick
- Level: Upper
Basement
- Features: Flooring - HardWood
- Level: Lower
Bonus room
- Level: Lower
Breakfast room
- Features: Flooring - HardWood
- Level: Main
Dining room
- Features: Flooring - HardWood
- Level: Main
Family room
- Features: Flooring - HardWood
- Level: Main
Foyer
- Features: Flooring - HardWood
- Level: Main
Half bath
- Features: Flooring - HardWood
- Level: Main
Kitchen
- Features: Flooring - HardWood
- Level: Main
Living room
- Features: Flooring - HardWood
- Level: Main
Office
- Features: Flooring - HardWood
- Level: Main
Storage room
- Level: Lower
Utility room
- Level: Lower
Heating
- Heat Pump, Electric
Cooling
- Central Air, Electric
Appliances
- Included: Microwave, Dishwasher, Disposal, Dryer, Refrigerator, Washer, Double Oven, Cooktop, Gas Water Heater
- Laundry: Upper Level
Features
- Soaking Tub, Bathroom - Tub Shower, Bathroom - Walk-In Shower, Breakfast Area, Butlers Pantry, Combination Kitchen/Dining, Combination Kitchen/Living, Chair Railings, Crown Molding, Dining Area, Entry Level Bedroom, Family Room Off Kitchen, Formal/Separate Dining Room, Eat-in Kitchen, Kitchen - Gourmet, Kitchen Island, Primary Bath(s), Recessed Lighting, Sauna, Upgraded Countertops, Walk-In Closet(s)
- Flooring: Carpet, Hardwood, Wood
- Doors: Storm Door(s)
- Windows: Window Treatments
- Basement: Full
- Number of fireplaces: 1
- Fireplace features: Gas/Propane
Interior area
- Total structure area: 7,382
- Total interior livable area: 7,382 sqft
- Finished area above ground: 4,919
- Finished area below ground: 2,463
Property
Parking
- Total spaces: 2
- Parking features: Garage Faces Side, Asphalt, Attached, Driveway
- Attached garage spaces: 2
- Has uncovered spaces: Yes
Accessibility
- Accessibility features: None
Features
- Levels: Three
- Stories: 3
- Patio & porch: Patio
- Pool features: None
Lot
- Size: 0.52 Acres
Details
- Additional structures: Above Grade, Below Grade
- Parcel number: 1109589273
- Zoning: R
- Special conditions: Standard
Construction
Type & style
- Home type: SingleFamily
- Architectural style: Colonial
- Property subtype: Single Family Residence
Materials
- Vinyl Siding
- Foundation: Other
Condition
- Very Good
- New construction: No
- Year built: 2015
Utilities & green energy
- Sewer: Public Sewer
- Water: Public
Community & HOA
Community
- Subdivision: Royal Oaks
HOA
- Has HOA: Yes
- HOA fee: $161 quarterly
Location
- Region: New Market
- Municipality: New Market
Financial & listing details
- Price per square foot: $149/sqft
- Tax assessed value: $877,467
- Annual tax amount: $11,688
- Date on market: 1/13/2026
- Listing agreement: Exclusive Right To Sell
- Listing terms: Cash,Contract,Conventional,FHA,VA Loan
- Ownership: Fee Simple
Price history
| Date | Event | Price |
|---|---|---|
| 2/12/2026 | Sold | $1,100,000$149/sqft |
Source:  Bright MLS #MDFR2074652 Report a problem Bright MLS #MDFR2074652 Report a problem | ||
| 1/16/2026 | Contingent | $1,100,000$149/sqft |
Source: Bright MLS #MDFR2074652 Report a problem | ||
| 1/13/2026 | Listed for sale | $1,100,000+57%$149/sqft |
Source: Bright MLS #MDFR2074652 Report a problem | ||
| 1/6/2016 | Sold | $700,525$95/sqft |
Source: Public Record Report a problem | ||
Public tax history
| Year | Property taxes | Tax assessment |
|---|---|---|
| 2025 | $11,864 +14.3% | $877,467 +13.4% |
| 2024 | $10,382 +7.6% | $773,600 +3.6% |
| 2023 | $9,648 +3.7% | $746,733 -3.5% |
| 2022 | $9,301 +3.9% | $773,600 +11.6% |
| 2021 | $8,954 +4% | $693,000 |
| 2020 | $8,605 +3.8% | -- |
| 2019 | $8,292 +4.2% | $693,000 +12.5% |
| 2018 | $7,961 +10.2% | $616,200 |
| 2017 | $7,222 | $616,200 +2.7% |
| 2016 | -- | $600,200 +533.8% |
| 2015 | -- | $94,700 |
| 2014 | -- | $94,700 |
| 2013 | -- | $94,700 |
Find assessor info on the county website
Neighborhood: 21774
Nearby homes
- $1,193,5004 bd5 ba5k sqft105 Dorseys Chance, New Market, MD 21774Off Market

- $988,5004 bd4 ba2.8k sqft518 Isaac Russell St, New Market, MD 21774Off Market
- $1,063,2005 bd5 ba5.1k sqft516 Isaac Russell St, New Market, MD 21774Off Market
- $910,0003 bd3 ba3.7k sqft520 Isaac Russell St, New Market, MD 21774Sold
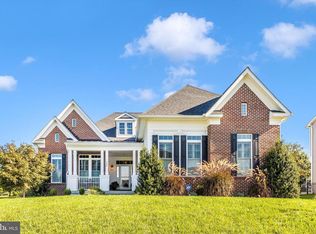
- $1,021,9005 bd4 ba4.2k sqft514 Isaac Russell St, New Market, MD 21774Off Market
- $1,094,800-- bd4 ba4.7k sqft107 Dorseys Chance, New Market, MD 21774Off Market
- $1,148,700-- bd4 ba4.6k sqftDorseys Chance N, New market, MD 21774Off Market
- $782,600-- bd2 ba2.7k sqftDorseys Chance N, New market, MD 21774Off Market
Nearby schools
GreatSchools rating
- 8/10New Market Elementary SchoolGrades: PK-5Distance: 0.5 mi
- 8/10New Market Middle SchoolGrades: 6-8Distance: 0.6 mi
- 7/10Linganore High SchoolGrades: 9-12Distance: 3.2 mi
Schools provided by the listing agent
- Elementary: New Market
- Middle: New Market
- High: Linganore
- District: Frederick County Public Schools
Source: Bright MLS. This data may not be complete. We recommend contacting the local school district to confirm school assignments for this home.
Get a cash offer in 3 minutes
Find out how much your home could sell for in as little as 3 minutes with a no-obligation cash offer.
Estimated market value
$1,095,100
Get a cash offer in 3 minutes
Find out how much your home could sell for in as little as 3 minutes with a no-obligation cash offer.
Estimated market value
$1,095,100
- Maryland
- Frederick County
- New Market
- 21774
- 103 Dorseys Chance
Nearby cities
Nearby zip codes
Other New Market Topics
