Welcome to your forever home-a gorgeous 4 bed, 2.5 renovated bath home on a desirable corner lot with a flat, fenced backyard. This beauty is move-in ready with ALL THE BIG TICKET ITEMS ALREADY DONE. From its thoughtfully renovated interior and 2.5 SIDE LOAD GARAGE to the backyard oasis-this home delivers comfort, style & peace of mind. Step inside to soaring ceilings, abundant natural light, and all new LVP flooring on the main level. The main level features an open floor plan that flows easily for everyday living and entertaining. The heart of the home is the lovely kitchen w/ wood cabinetry, a tile backsplash, & GAS RANGE. Entertaining is effortless w/ the gorgeous TRIPLE SLIDER DOOR w/ built in shades (2021 installed $7500) that extends your living space outdoors. A main level flex space (with additional rear entrance) provides endless options-ideal for a home office/theater, studio or even a future second primary suite. If the outdoors are your style, you'll love the extended patio, pergola, & built in gas line to included grill overlooking the private and beautifully landscaped backyard. The primary oasis is a true retreat w/ a tray ceiling, his/her walk in closets and renovated spa-like bath with a gorgeous tile shower, new vanities, lighting, flooring, and toilet. The secondary bedrooms are spacious & there is tons of storage throughout.
Updates include: new lvp flooring, renovated baths, HVAC in 2025/2019 (2025 has transferrable warranty), Roof 2018, Water Heater 2020, new disposal, and so much more. It's been touch with love and meticulously maintained. This home is walkable to grocery! Harris Village is just minutes from downtown Mooresville and the brand new Publix plaza. MGSD. Community amenities include a pool, cabana, rec area. SELLERS OFFERING $5K TO HELP BUY DOWN THE RATE -You'll love living here.
Closed
$530,000
103 Doyle Farm Ln, Mooresville, NC 28115
4beds
3,124sqft
Single Family Residence
Built in 2005
0.27 Acres Lot
$525,200 Zestimate®
$170/sqft
$2,685 Estimated rent
Home value
$525,200
$483,000 - $572,000
$2,685/mo
Zestimate® history
Owner options
List your home for rent
$2,685/mo
Rent Zestimate®
Find your next renter with Zillow Rental Manager. Plus, with online applications, you can quickly screen prospective tenants – for free.
$2,685/mo
Rent Zestimate®
Refinance and save
$3,808/mo
Est. payment
Refinancing to a lower rate could help reduce your monthly payments and save thousands over the life of the loan.
$3,808/mo
Est. payment
Explore your selling options
Work with a Zillow partner agent
Leverage their expertise and Zillow's premium Showcase listings to get your home seen by more buyers.
Get startedList with your own agent
Get your home in front of millions of buyers by listing it on Zillow.
Learn how to do itSell it yourself
Take full control of how buyers see your home on Zillow by listing For Sale by Owner (FSBO).
List your homeWhat's special
Soaring ceilingsRenovated spa-like bathAbundant natural lightLovely kitchenTray ceilingOpen floor planFlat fenced backyard
Zillow last checked:
Listing updated:
Listed by:
Jeanette Charlet jeanettecharlet@gmail.com,
NorthGroup Real Estate LLC
Bought with:
Barbara Pereira
Howard Hanna Allen Tate Mooresville/LKN
Source: Canopy MLS as distributed by MLS GRID,MLS#: 4296941
Facts & features
Interior
Bedrooms & bathrooms
- Bedrooms: 4
- Bathrooms: 3
- Full bathrooms: 2
- 1/2 bathrooms: 1
Primary bedroom
- Level: Upper
Bedroom s
- Level: Upper
Bedroom s
- Level: Upper
Bedroom s
- Level: Upper
Bathroom half
- Level: Main
Bathroom full
- Level: Upper
Bathroom full
- Level: Upper
Breakfast
- Level: Main
Dining room
- Level: Main
Flex space
- Level: Main
Other
- Level: Main
Kitchen
- Level: Main
Laundry
- Level: Upper
Living room
- Level: Main
Heating
- Forced Air, Natural Gas, Zoned
Cooling
- Central Air, Zoned
Appliances
- Included: Dishwasher, Disposal, Gas Cooktop, Gas Water Heater, Ice Maker, Microwave, Oven
- Laundry: Inside, Laundry Room, Upper Level
Features
- Breakfast Bar, Soaking Tub, Open Floorplan, Pantry, Walk-In Closet(s)
- Flooring: Carpet, Tile, Vinyl
- Doors: Sliding Doors, Storm Door(s)
- Has basement: No
- Attic: Pull Down Stairs
- Fireplace features: Gas Log, Great Room
Interior area
- Total structure area: 3,124
- Total interior livable area: 3,124 sqft
- Finished area above ground: 3,124
- Finished area below ground: 0
Property
Parking
- Total spaces: 2
- Parking features: Driveway, Attached Garage, Garage Faces Side, Garage on Main Level
- Attached garage spaces: 2
- Has uncovered spaces: Yes
- Details: 2.5 garage - enough room for the cars and a motorcycle or flex area.
Features
- Levels: Two
- Stories: 2
- Patio & porch: Front Porch, Patio
- Pool features: Community
- Fencing: Back Yard,Fenced,Privacy
Lot
- Size: 0.27 Acres
- Features: Corner Lot, Level
Details
- Parcel number: 4666796066.000
- Zoning: RLI
- Special conditions: Standard
Construction
Type & style
- Home type: SingleFamily
- Property subtype: Single Family Residence
Materials
- Vinyl
- Foundation: Slab
Condition
- New construction: No
- Year built: 2005
Details
- Builder name: Niblock
Utilities & green energy
- Sewer: Public Sewer
- Water: City
Community & HOA
Community
- Features: Picnic Area, Playground, Recreation Area, Sidewalks, Street Lights
- Security: Security System
- Subdivision: Harris Village
HOA
- Has HOA: Yes
- HOA fee: $625 annually
Location
- Region: Mooresville
Financial & listing details
- Price per square foot: $170/sqft
- Tax assessed value: $456,330
- Annual tax amount: $5,460
- Date on market: 8/29/2025
- Cumulative days on market: 5 days
- Listing terms: Cash,Conventional,FHA,VA Loan
- Road surface type: Concrete, Paved
Price history
| Date | Event | Price |
|---|---|---|
| 10/17/2025 | Sold | $530,000-0.9%$170/sqft |
Source:  Canopy MLS as distributed by MLS GRID #4296941 Report a problem Canopy MLS as distributed by MLS GRID #4296941 Report a problem | ||
| 8/29/2025 | Listed for sale | $535,000-2.3%$171/sqft |
Source: Canopy MLS as distributed by MLS GRID #4296941 Report a problem | ||
| 8/25/2025 | Listing removed | $547,400$175/sqft |
Source: Canopy MLS as distributed by MLS GRID #4259364 Report a problem | ||
| 8/1/2025 | Price change | $547,400-0.5%$175/sqft |
Source: Canopy MLS as distributed by MLS GRID #4259364 Report a problem | ||
| 7/21/2025 | Price change | $549,900-1.8%$176/sqft |
Source: Canopy MLS as distributed by MLS GRID #4259364 Report a problem | ||
| 7/7/2025 | Price change | $559,900-0.9%$179/sqft |
Source: Canopy MLS as distributed by MLS GRID #4259364 Report a problem | ||
| 6/21/2025 | Price change | $564,900-0.9%$181/sqft |
Source: Canopy MLS as distributed by MLS GRID #4259364 Report a problem | ||
| 6/8/2025 | Listed for sale | $569,900+99.6%$182/sqft |
Source: Canopy MLS as distributed by MLS GRID #4259364 Report a problem | ||
| 4/11/2006 | Sold | $285,500$91/sqft |
Source: Public Record Report a problem | ||
Public tax history
| Year | Property taxes | Tax assessment |
|---|---|---|
| 2025 | $5,460 +1.1% | $456,330 |
| 2024 | $5,400 +0.4% | $456,330 |
| 2023 | $5,376 +37.2% | $456,330 +59% |
| 2022 | $3,918 +0.1% | $286,990 |
| 2021 | $3,914 | $286,990 |
| 2020 | $3,914 +0.7% | $286,990 |
| 2019 | $3,885 +12.3% | $286,990 +12.8% |
| 2018 | $3,461 | $254,470 |
| 2017 | $3,461 +1.8% | $254,470 |
| 2016 | $3,401 | $254,470 |
| 2015 | $3,401 -7.7% | $254,470 -11% |
| 2014 | $3,685 | $285,840 |
| 2013 | -- | $285,840 |
| 2012 | -- | $285,840 |
| 2011 | -- | $285,840 +2.4% |
| 2010 | -- | $279,190 |
| 2009 | -- | $279,190 |
| 2008 | -- | $279,190 |
| 2007 | -- | $279,190 +897.1% |
| 2006 | -- | $28,000 |
| 2005 | -- | $28,000 |
| 2004 | -- | $28,000 |
Find assessor info on the county website
Neighborhood: 28115
Nearby homes
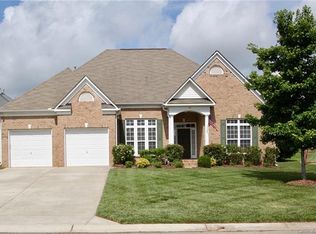
- $463,2003 bd3 ba2.5k sqft107 Doyle Farm Ln, Mooresville, NC 28115Off Market
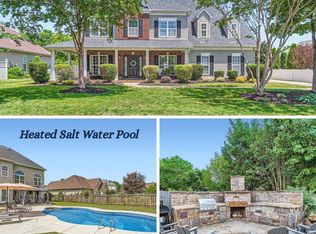
- $597,0004 bd3 ba3.1k sqft113 Dairy Farm Rd, Mooresville, NC 28115Sold
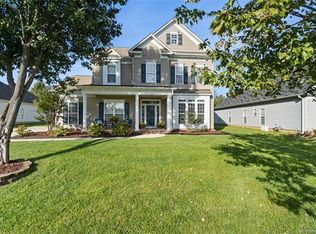
- $474,7004 bd2 ba2.8k sqft111 Doyle Farm Ln, Mooresville, NC 28115Off Market
- $524,9003 bd3 ba2.7k sqft118 Dairy Farm Rd, Mooresville, NC 28115Off Market
- $544,8004 bd3 ba3.1k sqft122 Dairy Farm Rd, Mooresville, NC 28115Off Market
- $485,5004 bd2 ba2.5k sqft104 Doyle Farm Ln, Mooresville, NC 28115Off Market
- $428,3003 bd2 ba2.1k sqft108 Doyle Farm Ln, Mooresville, NC 28115Off Market
- $454,3003 bd2 ba2.1k sqft109 Dairy Farm Rd, Mooresville, NC 28115Off Market
Nearby schools
GreatSchools rating
- NASouth ElementaryGrades: PK-2Distance: 1.1 mi
- 9/10Mooresville MiddleGrades: 6-8Distance: 1.5 mi
- 8/10Mooresville Senior HighGrades: 9-12Distance: 0.7 mi
Schools provided by the listing agent
- Elementary: South / Mooresville IS
- Middle: Mooresville
- High: Mooresville
Source: Canopy MLS as distributed by MLS GRID. This data may not be complete. We recommend contacting the local school district to confirm school assignments for this home.
Get a cash offer in 3 minutes
Find out how much your home could sell for in as little as 3 minutes with a no-obligation cash offer.
Estimated market value
$525,200
Get a cash offer in 3 minutes
Find out how much your home could sell for in as little as 3 minutes with a no-obligation cash offer.
Estimated market value
$525,200
- North Carolina
- Iredell County
- Mooresville
- 28115
- 103 Doyle Farm Ln
Nearby cities
Nearby zip codes
Other Mooresville Topics
