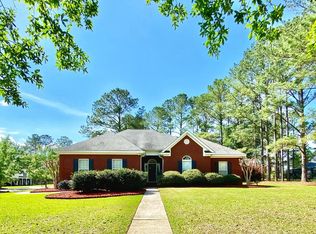
Welcome to this beautifully maintained brick home tucked into a quiet, highly desirable neighborhood on the west side of Dothan, the Highlands. From the pristine landscaping to the details inside, this one has been cared for inside and out. Step inside this three-bedroom, 2.5 bath home to engineered hardwood floors running through a spacious living room and separate dining room--great flow for everyday life and for entertaining. Out back, you'll find a covered porch overlooking a saltwater pool and more wonderful landscaping with the perfect evening lighting -- low maintenance, ready to enjoy. Don't miss the bonus room above the garage, perfect flex space for a home office, playroom, guest bedroom, or man cave for the avid sports collector. This is a solid, well-maintained home in one of the area's most sought-after neighborhoods.
For sale
Price cut: $5K (8/7)
$369,900
103 Drummond Ct, Dothan, AL 36305
3beds
2,456sqft
Single Family Residence
Built in 2004
0.49 Acres Lot
$-- Zestimate®
$151/sqft
$-- HOA
What's special
Beautifully maintained brick homeSeparate dining roomSaltwater poolEngineered hardwood floorsCovered porchPristine landscaping
- 65 days
- 2,205
- 139
Zillow last checked:
Listing updated:
Listed by:
Carol Finley 229-416-7537,
Tom West Company, Inc.
Source: SAMLS,MLS#: 213703
Facts & features
Interior
Bedrooms & bathrooms
- Bedrooms: 3
- Bathrooms: 3
- Full bathrooms: 2
- 1/2 bathrooms: 1
Rooms
- Room types: Bonus Room, Pantry, Separate Dining Room
Appliances
- Included: Dishwasher, Electric Water Heater, Microwave, Range, Refrigerator
- Laundry: Inside
Features
- Flooring: Carpet, Tile, Wood, Other-See Remarks
- Basement: None
- Number of fireplaces: 1
- Fireplace features: 1, Gas
Interior area
- Total structure area: 2,456
- Total interior livable area: 2,456 sqft
Video & virtual tour
Property
Parking
- Total spaces: 2
- Parking features: 2 Car
- Garage spaces: 2
Features
- Levels: One
- Patio & porch: Porch-Covered
- Pool features: In Ground, Other-See Remarks
- Waterfront features: No Waterfront
Lot
- Size: 0.49 Acres
- Dimensions: 118 x 147 x 150 x 150
Details
- Parcel number: 0806240002071.000
Construction
Type & style
- Home type: SingleFamily
- Architectural style: Traditional
- Property subtype: Single Family Residence
Materials
- Brick
Condition
- New construction: No
- Year built: 2004
Utilities & green energy
- Electric: Wiregrass Electric
- Sewer: Public Sewer
- Water: Public, City
Community & HOA
Community
- Subdivision: The Highlands
Location
- Region: Dothan
Financial & listing details
- Price per square foot: $151/sqft
- Tax assessed value: $322,940
- Annual tax amount: $2,325
- Date on market: 7/1/2026
Estimated market value
Not available
Estimated sales range
Not available
$2,666/mo
Price history
| Date | Event | Price |
|---|---|---|
| 8/7/2026 | Price change | $369,900-1.3%$151/sqft |
Source: SAMLS #213703 Report a problem | ||
| 7/1/2026 | Listed for sale | $374,900+68.9%$153/sqft |
Source: SAMLS #213703 Report a problem | ||
| 7/11/2018 | Sold | $222,000-5.1%$90/sqft |
Source: SAMLS #169532 Report a problem | ||
| 5/17/2018 | Listed for sale | $233,900+32.5%$95/sqft |
Source: Coldwell Banker/Alfred Saliba #169532 Report a problem | ||
| 8/31/2017 | Listing removed | $176,4860%$72/sqft |
Source: Auction.com Report a problem | ||
| 8/5/2017 | Listed for sale | -- |
Source: Auction.com Report a problem | ||
| 5/10/2017 | Listing removed | $176,543$72/sqft |
Source: Auction.com Report a problem | ||
| 4/20/2017 | Listed for sale | -- |
Source: Auction.com Report a problem | ||
Public tax history
| Year | Property taxes | Tax assessment |
|---|---|---|
| 2025 | $2,325 +2.1% | $64,580 +2.1% |
| 2024 | $2,277 +11.4% | $63,240 +6.8% |
| 2023 | $2,044 +9.1% | $59,240 +9.1% |
| 2022 | $1,874 +4.7% | $54,320 +109.5% |
| 2021 | $1,789 +0.8% | $25,930 +0.8% |
| 2020 | $1,775 +7% | $25,730 +7% |
| 2019 | $1,659 +114.6% | $24,050 +1.1% |
| 2017 | $773 -1.8% | $23,800 |
| 2016 | $787 | -- |
| 2015 | $787 | -- |
| 2014 | $787 -3.5% | -- |
| 2013 | $815 | -- |
| 2012 | $815 +4.4% | -- |
| 2011 | $781 | -- |
| 2010 | $781 -0.1% | -- |
| 2009 | $781 | -- |
| 2008 | $781 +2.5% | -- |
| 2007 | $762 +13.4% | -- |
| 2006 | $672 +272.5% | -- |
| 2005 | $180 | -- |
Find assessor info on the county website
Monthly payment
Est. payment
Payment breakdown
Explore the cost of this home by adjusting the details. Changes won't be saved.Climate risks
Neighborhood: 36305
Nearby schools
Schools provided by the listing agent
- Elementary: Highlands Elementary
- Middle: Girard
- High: Northview
Source: SAMLS. This data may not be complete. We recommend contacting the local school district to confirm school assignments for this home.
Similar homes
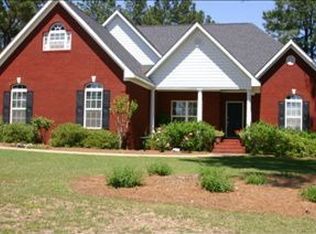
- $379,0004 bd3 ba2.2k sqft207 Royal Orleans Ct, Dothan, AL 36305For Sale
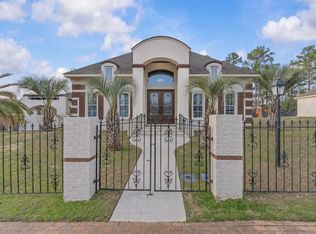 MLS ID #214694, Krystal Diaz, Epique Realty. SAMLS
 - $425,0004 bd3 ba2.4k sqft108 New Bedford St, Dothan, AL 36305For Sale
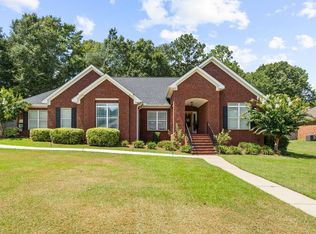 MLS ID #214673, Vanita McLain, Keller Williams Southeast Alabama. SAMLS
 - $374,9003 bd2 ba2k sqft217 Royale Orleans Ct, Dothan, AL 36305For Sale
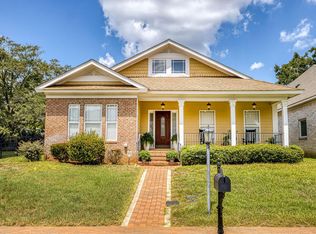 MLS ID #214393, Rosemary McKibben, JW Grant Realty. SAMLS
 - $389,0004 bd3 ba2.9k sqft606 Frankfort Dr, Dothan, AL 36305For Sale
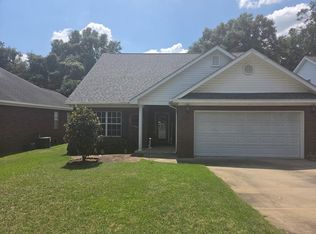 MLS ID #214411, Tiara Rhule, Keller Williams Southeast Alabama. SAMLS
