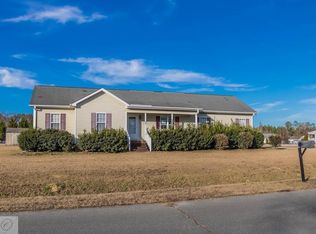
When you step inside this home, it is obvious that it has been loved and meticulously maintained by its owner. With fresh paint throughout, this 3 bedroom and 2 bathroom home offers a split floor plan. The living room is the heart of the home with vaulted ceilings and a fireplace with gas logs. The all white, galley style kitchen includes all appliances and overlooks the spacious backyard. The primary bedroom features 2 closets and an en suite bathroom. In addition to the attached 1 car garage, these is a detached carport. Situated on .8 acres, a portion of the backyard is fenced in, there is also a spacious storage shed and a covered deck. Some of the improvements made include: roof replaced in 2020, hot water heater and paint 2024, HVAC 2018 and carport with cement 2022, shed 2016, some flooring 2020. Located a short distance from interstate 42, HWY 70, 581, SJAFB and Goldsboro.
Sold for $239,900
$239,900
103 Drysdale Lane, Pikeville, NC 27863
3beds
1,172sqft
Single Family Residence
Built in 2004
0.8 Acres Lot
$247,500 Zestimate®
$205/sqft
$1,569 Estimated rent
Home value
$247,500
$230,000 - $267,000
$1,569/mo
Zestimate® history
Owner options
List your home for rent
$1,569/mo
Rent Zestimate®
Find your next renter with Zillow Rental Manager. Plus, with online applications, you can quickly screen prospective tenants – for free.
$1,569/mo
Rent Zestimate®
Refinance and save
$1,529/mo
Est. payment
Refinancing to a lower rate could help reduce your monthly payments and save thousands over the life of the loan.
$1,529/mo
Est. payment
Explore your selling options
Work with a Zillow partner agent
Leverage their expertise and Zillow's premium Showcase listings to get your home seen by more buyers.
Get startedList with your own agent
Get your home in front of millions of buyers by listing it on Zillow.
Learn how to do itSell it yourself
Take full control of how buyers see your home on Zillow by listing For Sale by Owner (FSBO).
List your homeWhat's special
Zillow last checked:
Listing updated:
Listed by:
Jessica Gurley 919-738-9091,
RE/MAX Complete
Bought with:
Tammy Register, 210961
Keller Williams Realty Platinum - Garner-Clayton
Source: Hive MLS,MLS#: 100469584 Originating MLS: MLS of Goldsboro
Originating MLS: MLS of GoldsboroFacts & features
Interior
Bedrooms & bathrooms
- Bedrooms: 3
- Bathrooms: 2
- Full bathrooms: 2
Primary bedroom
- Level: Primary Living Area
Dining room
- Features: Combination
Heating
- Heat Pump, Electric
Cooling
- Central Air
Appliances
- Included: Refrigerator, Range, Dishwasher
- Laundry: Dryer Hookup, Washer Hookup
Features
- Vaulted Ceiling(s)
- Flooring: Carpet, Laminate
- Basement: None
- Attic: Partially Floored,Pull Down Stairs
Interior area
- Total structure area: 1,172
- Total interior livable area: 1,172 sqft
Property
Parking
- Total spaces: 1
- Parking features: Concrete
Features
- Levels: One
- Stories: 1
- Patio & porch: Covered, Deck, Porch
- Fencing: Chain Link,Partial
- Waterfront features: None
Lot
- Size: 0.8 Acres
- Dimensions: 115 x 213 x 129 x 156
Details
- Additional structures: Shed(s)
- Parcel number: 2692025161
- Zoning: NA
- Special conditions: Standard
Construction
Type & style
- Home type: SingleFamily
- Property subtype: Single Family Residence
Materials
- Vinyl Siding
- Foundation: Brick/Mortar
- Roof: Architectural Shingle
Condition
- New construction: No
- Year built: 2004
Utilities & green energy
- Sewer: Septic Tank
- Water: Public
- Utilities for property: Water Available
Community & HOA
Community
- Security: Security System
- Subdivision: Myrtle Wood
HOA
- Has HOA: No
Location
- Region: Pikeville
Financial & listing details
- Price per square foot: $205/sqft
- Tax assessed value: $127,900
- Annual tax amount: $1,661
- Date on market: 9/30/2025
- Cumulative days on market: 17 days
- Listing agreement: Exclusive Right To Sell
- Listing terms: Cash,Conventional,FHA,USDA Loan,VA Loan
Price history
| Date | Event | Price |
|---|---|---|
| 12/4/2024 | Sold | $239,900+0.4%$205/sqft |
Source:  Hive MLS #100469584 Report a problem Hive MLS #100469584 Report a problem | ||
| 10/21/2024 | Pending sale | $239,000$204/sqft |
Source: Hive MLS #100469584 Report a problem | ||
| 10/11/2024 | Price change | $239,000-2.4%$204/sqft |
Source: Hive MLS #100469584 Report a problem | ||
| 10/5/2024 | Listed for sale | $245,000$209/sqft |
Source: Hive MLS #100469584 Report a problem | ||
Public tax history
| Year | Property taxes | Tax assessment |
|---|---|---|
| 2025 | $1,661 +51% | $231,500 +81% |
| 2024 | $1,100 +3% | $127,900 |
| 2023 | $1,068 | $127,900 |
| 2022 | $1,068 +4.4% | $127,900 |
| 2021 | $1,023 +5.8% | $127,900 |
| 2020 | $967 | $127,900 |
| 2019 | $967 | $127,900 +3.6% |
| 2018 | $967 +3.4% | $123,440 |
| 2017 | $935 | $123,440 |
| 2016 | -- | $123,440 |
| 2015 | $937 -0.2% | $123,440 |
| 2014 | $939 | $123,440 |
| 2013 | -- | $123,440 |
| 2011 | -- | $123,440 |
| 2007 | -- | -- |
| 2005 | -- | -- |
| 2004 | -- | -- |
Find assessor info on the county website
Neighborhood: 27863
Nearby homes
- $212,1003 bd2 ba1.1k sqft105 Koufax Dr, Pikeville, NC 27863Off Market
- $1302 bd1 ba-- sqft176 Vail Rd, Pikeville, NC 27863Off Market
- $93,0002 bd1 ba768 sqft176 Vail Rd, Pikeville, NC 27863Off Market
- $220,4003 bd2 ba1.1k sqft103 Koufax Dr, Pikeville, NC 27863Off Market
- $224,7003 bd2 ba1.1k sqft105 Drysdale Ln, Pikeville, NC 27863Off Market
- $114,7002 bd1 ba864 sqft166 Vail Rd, Pikeville, NC 27863Off Market
- $222,2003 bd2 ba1.1k sqft201 Koufax Dr, Pikeville, NC 27863Off Market
- $372,0003 bd2 ba2.5k sqft218 Vail Rd, Pikeville, NC 27863Off Market
Nearby schools
GreatSchools rating
- 8/10Northwest Elementary SchoolGrades: K-5Distance: 2.8 mi
- 8/10Norwayne Middle SchoolGrades: 6-8Distance: 5.7 mi
- 5/10Charles B Aycock High SchoolGrades: 9-12Distance: 4.6 mi
Schools provided by the listing agent
- Elementary: Northwest Elementary School
- Middle: Norwayne
- High: Charles Aycock
Source: Hive MLS. This data may not be complete. We recommend contacting the local school district to confirm school assignments for this home.
Get a cash offer in 3 minutes
Find out how much your home could sell for in as little as 3 minutes with a no-obligation cash offer.
Estimated market value
$247,500
Get a cash offer in 3 minutes
Find out how much your home could sell for in as little as 3 minutes with a no-obligation cash offer.
Estimated market value
$247,500
- North Carolina
- Wayne County
- Pikeville
- 27863
- 103 Drysdale Lane
Nearby cities
Nearby zip codes
Other Pikeville Topics
