Skip main navigation
Off market
Street View
  • $438,300

    103 Dunbar Blvd, Glassboro, NJ 08028

    3beds
    1,824sqft
    SingleFamily
    Built in 1991
    0.53 Acres Lot
    $438,300 Zestimate®
    $240/sqft
    $2,872 Estimated rent

    Home value

    $438,300

    $416,000 - $460,000

    $2,872/mo

    Zestimate® history
    Loading
    Loading...

    Owner options

    List your home for rent

    $2,872/mo

    Rent Zestimate®

    Find your next renter with Zillow Rental Manager. Plus, with online applications, you can quickly screen prospective tenants – for free.

    Learn more

    $2,872/mo

    Rent Zestimate®

    Refinance and save

    $3,136/mo

    Est. payment

    Refinancing to a lower rate could help reduce your monthly payments and save thousands over the life of the loan.

    See today's rates

    $3,136/mo

    Est. payment

    Explore your selling options

    Work with a Zillow partner agent

    Leverage their expertise and Zillow's premium Showcase listings to get your home seen by more buyers.

    Get started

    List with your own agent

    Get your home in front of millions of buyers by listing it on Zillow.

    Learn how to do it

    Sell it yourself

    Take full control of how buyers see your home on Zillow by listing For Sale by Owner (FSBO).

    List your home

    What's special

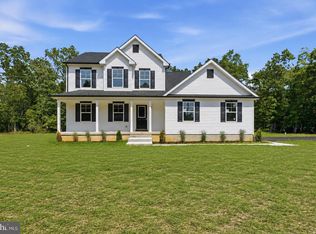
    Welcome to this 3 bedroom, 2.5 bathroom completely renovated inside and outside 2 story colonial.The spacious first floor offers an open floor plan which includes a large living space with new gleaming engineered hardwood floor throughout and porcelain flooring in the kitchen and bathrooms. Enjoy the view of your property through 2 large bay windows. A modern state of the art kitchen includes granite counter tops,high gloss white cabinetry , sleek tile backsplash and high end appliances. Brand new slider patio door that leads to the spacious deck in the backyard.The second floor of the home offers 2 full bathroms and 3 bedrooms,including the master bedroom with a full master suite bath that includes a bathtub,shower and luxury double vanity top.A finished Basement with direct access to the backyard,automatic two car garage and a large deck where you can enjoy family barbecues and the great outdoors.The roof was replaced in october 2017 and 2 new skylights were installed. There also is a brand new hot water tank. Updates are evident throughout the home however for added peace of mind, a One Year Home Warranty is included! No expense has been spared, and no compromises have been made while renovating this home. Must come inside to appreciate the beauty of this home.

    This property is off market, which means it's not currently listed for sale or rent on Zillow. This may be different from what's available on other websites or public sources.
    Facts & features

    Interior

    Bedrooms & bathrooms
    • Bedrooms: 3
    • Bathrooms: 3
    • Full bathrooms: 2
    • 1/2 bathrooms: 1
    Heating
    • Forced air, Gas
    Cooling
    • Central
    Appliances
    • Included: Dishwasher, Dryer, Microwave, Range / Oven, Refrigerator, Washer
    Features
    • Flooring: Hardwood
    Interior area
    • Total interior livable area: 1,824 sqft

    Property

    Parking
    • Total spaces: 3
    • Parking features: Garage - Attached
    Features
    • Exterior features: Vinyl, Wood
    Lot
    • Size: 0.53 Acres
    Details
    • Parcel number: 0400129000000004

    Construction

    Type & style
    • Home type: SingleFamily
    • Architectural style: Colonial
    Materials
    • Frame
    Condition
    • Year built: 1991

    Community & neighborhood

    Location
    • Region: Glassboro

    Other

    Other facts
    • Heating YN: Y
    • Property Type: Residential
    • Bathrooms Half: 1
    • Ownership Interest: Fee Simple
    • Structure Type: Detached
    • Bathrooms Full: 2
    • Construction Materials: Vinyl Siding, Stone
    • Architectural Style: Other
    • Below Grade Fin SQFT: 0
    • Above Grade Fin SQFT: 1824
    • Below Grade Unfin SQFT: 0
    • Tax Lot: 00004
    • Tax Annual Amount: 7462.0
    • Standard Status: Active
    • Type of Parking: Driveway, Off Street, On Street
    • Pool: No Pool
    • Total SQFT Source: Estimated
    • Garage Features: Garage - Front Entry
    • Tax Total Finished SQFT: 0

    Price history

    DateEventPrice
    7/9/2018Sold$209,900$115/sqft
    Source: Public Record Report a problem
    3/21/2018Listed for sale$209,900+159.1%$115/sqft
    Source: Usrealty.Com, Llp #1000316240 Report a problem
    11/13/2017Sold$81,000+5.2%$44/sqft
    Source: Public Record Report a problem
    8/31/2017Listed for sale$77,000$42/sqft
    Source: Keller Williams Realty - Washington Township #6987555 Report a problem
    8/31/2017Pending sale$77,000$42/sqft
    Source: Keller Williams Realty - Washington Township #6987555 Report a problem
    7/16/2017Price change$77,000-6.7%$42/sqft
    Source: Washington Township #6987555 Report a problem
    7/11/2017Listed for sale$82,500$45/sqft
    Source: Keller Williams Realty - Washington Township #6987555 Report a problem
    7/11/2017Pending sale$82,500$45/sqft
    Source: Keller Williams Realty - Washington Township #6987555 Report a problem
    6/21/2017Pending sale$82,500$45/sqft
    Source: Washington Township #6987555 Report a problem
    5/22/2017Listed for sale$82,500-8.2%$45/sqft
    Source: Keller Williams Realty - Washington Township #6987555 Report a problem
    12/29/2016Listing removed$89,900$49/sqft
    Source: RE/MAX Preferred - Marlton #6882781 Report a problem
    12/19/2016Price change$89,900-12.7%$49/sqft
    Source: RE/MAX Preferred - Marlton #6882781 Report a problem
    10/28/2016Listed for sale$103,000$56/sqft
    Source: RE/MAX Preferred-Marlton #6882781 Report a problem

    Public tax history

    YearProperty taxesTax assessment
    2025$7,880 $219,200
    2024$7,880 -0.9%$219,200
    2023$7,955 -1.2%$219,200
    2022$8,051 -1.2%$219,200
    2021$8,148 +4.2%$219,200
    2020$7,819 +37.1%$219,200
    2019$5,702 $219,200
    2018$5,702 -22.8%$219,200
    2017$7,387 +3%$219,200
    2016$7,174 +4.8%$219,200
    2015$6,846 +5.3%$219,200
    2014$6,501 +6.5%$219,200
    2013$6,103 +3.9%$219,200 -10.9%
    2012$5,872 +1.2%$246,000
    2011$5,801 +3.8%$246,000
    2010$5,589 +4.6%$246,000
    2009$5,343 $246,000
    2008-- $246,000
    2007-- $246,000 +81.5%
    2006-- $135,500
    2005-- $135,500
    2004-- $135,500
    2003-- $135,500
    2002-- $135,500
    2001-- $135,500

    Find assessor info on the county website

    Neighborhood: 08028

    Nearby schools

    GreatSchools rating
    Schools provided by the listing agent
    • Elementary: Local
    • Middle: Delsea
    • High: Delsea Regional H.S.
    • District: Delsea Regional High Scho Schools

    Source: The MLS. This data may not be complete. We recommend contacting the local school district to confirm school assignments for this home.

    Get a cash offer in 3 minutes
    Find out how much your home could sell for in as little as 3 minutes with a no-obligation cash offer.
    Estimated market value
    $438,300
    Get a cash offer in 3 minutes
    Find out how much your home could sell for in as little as 3 minutes with a no-obligation cash offer.
    Estimated market value
    $438,300